PLANT HIGH SCHOOL DISTRICT! FLOOD ZONE X! Charm and sophistication in the HEART OF PALMA CEIA! This 3 bedroom/2 full bath Tudor-style brick home with outstanding curb appeal and fully fenced backyard has been lovingly cared for by the owners for the past 27 years. The private backyard oasis with French door access, under roof patio, deck and lush tropical landscaping were added in 2017 and have created a huge WOW factor for outdoor living and entertaining. Stepping into the foyer you are welcomed by the cozy living room with an abundance of natural light. The rebuilt wood-burning fireplace is the focal point of the room. Continue through the archways to the dining room (currently home to a baby grand piano) and then into the spacious and bright kitchen with new range (2025). The dinette area has a side door which provides easy access to vehicles for unloading groceries and packages. Plenty of driveway space for parking. With careful and well thought out planning, nearly every inch of this home's square footage has been turned into usable space. The deep walk-in pantry was designed with room for a coffee bar or storage piece. Pull-down stairs provide direct access to the spacious attic. The Primary Bedroom, at the rear of the home, features crown molding and French doors opening to the back deck. It has an ENSUITE BATH with walk-in shower and pedestal sink. Bedroom 2, at the front of the home, has a murphy bed to maximize use of the space. French doors from Bedroom 3 open out to the backyard oasis. The stackable washer and dryer are located in the utility closet between the Dining Room and Kitchen. BRAND NEW A/C 2025. Roof was replaced in 2012. Water heater replaced 2017. Plenty of extra storage in the backyard shed - doors replaced 2025. Haskell Termite Bond. One block from PALMA CEIA PARK featuring a DOG PARK, playground, basketball courts and covered pavilion with picnic tables. Just a short walk to Palma Ceia restaurants and shops. Conveniently located to Bayshore Boulevard, Hyde Park and easy access to the Selmon Expressway.
Sold for $750,000
$750,000
2903 W SAN ISIDRO STREET, TAMPA, FL 33629
3beds
1,603sqft
Single Family Residence
Built in 1926
5,000 Square Feet Lot
$737,300 Zestimate®
$468/sqft
$4,088 Estimated rent
Home value
$737,300
Estimated sales range
Not available
$4,088/mo
Zestimate® history
Owner options
List your home for rent
$4,088/mo
Rent Zestimate®
Find your next renter with Zillow Rental Manager. Plus, with online applications, you can quickly screen prospective tenants – for free.
$4,088/mo
Rent Zestimate®
Refinance and save
$5,108/mo
Est. payment
Refinancing to a lower rate could help reduce your monthly payments and save thousands over the life of the loan.
$5,108/mo
Est. payment
Explore your selling options
Work with a Zillow partner agent
Leverage their expertise and Zillow's premium Showcase listings to get your home seen by more buyers.
Get startedList with your own agent
Get your home in front of millions of buyers by listing it on Zillow.
Learn how to do itSell it yourself
Take full control of how buyers see your home on Zillow by listing For Sale by Owner (FSBO).
List your homeWhat's special
Abundance of natural lightDeep walk-in pantryPrivate backyard oasisEnsuite bathLush tropical landscapingFrench doorsOutstanding curb appeal
Zillow last checked:
Listing updated:
Listed by:
Janet Wasserberger 813-264-7754,
KELLER WILLIAMS TAMPA PROP. 813-264-7754,
Jessica Magrill 813-416-5918,
KELLER WILLIAMS TAMPA PROP.
Bought with:
Zach Steinberger, 3438328
COMPASS FLORIDA LLC
Source: Stellar MLS,MLS#: TB8436693 Originating MLS: Suncoast Tampa
Originating MLS: Suncoast Tampa
Facts & features
Interior
Bedrooms & bathrooms
- Bedrooms: 3
- Bathrooms: 2
- Full bathrooms: 2
Rooms
- Room types: Attic, Dining Room, Living Room, Utility Room
Primary bedroom
- Features: Ceiling Fan(s), En Suite Bathroom, Built-in Closet
- Level: First
- Area: 198 Square Feet
- Dimensions: 18x11
Bedroom 2
- Features: Other, Built-in Closet
- Level: First
- Area: 171.36 Square Feet
- Dimensions: 12.6x13.6
Bedroom 3
- Features: Ceiling Fan(s), Built-in Closet
- Level: First
- Area: 169.54 Square Feet
- Dimensions: 14x12.11
Dinette
- Level: First
- Area: 84.68 Square Feet
- Dimensions: 7.3x11.6
Dining room
- Level: First
- Area: 147.74 Square Feet
- Dimensions: 12.11x12.2
Kitchen
- Features: Pantry
- Level: First
- Area: 154.56 Square Feet
- Dimensions: 13.8x11.2
Living room
- Level: First
- Area: 275.2 Square Feet
- Dimensions: 12.8x21.5
Heating
- Central, Electric
Cooling
- Central Air
Appliances
- Included: Dryer, Electric Water Heater, Range, Refrigerator, Washer
- Laundry: Inside, Laundry Closet
Features
- Chair Rail, Crown Molding, Primary Bedroom Main Floor, Split Bedroom
- Flooring: Carpet, Tile, Hardwood
- Doors: French Doors
- Windows: Shades
- Has fireplace: Yes
- Fireplace features: Living Room
Interior area
- Total structure area: 1,947
- Total interior livable area: 1,603 sqft
Property
Parking
- Parking features: Driveway, Off Street
- Has uncovered spaces: Yes
Features
- Levels: One
- Stories: 1
- Patio & porch: Covered, Deck, Rear Porch
- Exterior features: Storage
- Fencing: Fenced,Wood
Lot
- Size: 5,000 Square Feet
- Dimensions: 50 x 100
- Features: City Lot, Landscaped, Near Golf Course
- Residential vegetation: Mature Landscaping, Trees/Landscaped
Details
- Additional structures: Shed(s), Storage
- Parcel number: A2729183U400001700015.0
- Zoning: RS-50
- Special conditions: None
Construction
Type & style
- Home type: SingleFamily
- Architectural style: Tudor
- Property subtype: Single Family Residence
Materials
- Brick
- Foundation: Crawlspace
- Roof: Shingle
Condition
- New construction: No
- Year built: 1926
Utilities & green energy
- Sewer: Public Sewer
- Water: Public
- Utilities for property: Cable Available, Electricity Connected, Public, Sewer Connected, Street Lights, Water Connected
Community & HOA
Community
- Pet fee: $0 monthly
- Subdivision: PALMA CEIA PARK
HOA
- Has HOA: No
Location
- Region: Tampa
Financial & listing details
- Price per square foot: $468/sqft
- Tax assessed value: $480,316
- Annual tax amount: $3,141
- Date on market: 10/12/2025
- Cumulative days on market: 16 days
- Listing terms: Cash,Conventional,VA Loan
- Ownership: Fee Simple
- Total actual rent: 0
- Electric utility on property: Yes
- Road surface type: Brick
Price history
| Date | Event | Price |
|---|---|---|
| 12/4/2025 | Sold | $750,000-6.2%$468/sqft |
Source:  Stellar MLS #TB8436693 Report a problem Stellar MLS #TB8436693 Report a problem | ||
| 10/28/2025 | Pending sale | $799,900$499/sqft |
Source: Stellar MLS #TB8436693 Report a problem | ||
| 10/13/2025 | Listed for sale | $799,900+440.5%$499/sqft |
Source: Stellar MLS #TB8436693 Report a problem | ||
| 4/8/1998 | Sold | $148,000+97.3%$92/sqft |
Source: Public Record Report a problem | ||
| 10/1/1996 | Sold | $75,000$47/sqft |
Source: Public Record Report a problem | ||
Public tax history
| Year | Property taxes | Tax assessment |
|---|---|---|
| 2025 | $3,389 +7.9% | $204,637 +2.9% |
| 2024 | $3,141 +2.9% | $198,870 +3% |
| 2023 | $3,053 +3% | $193,078 +3% |
| 2022 | $2,963 +1.5% | $187,454 +3% |
| 2021 | $2,920 +1.2% | $181,994 +1.4% |
| 2020 | $2,884 +2.3% | $179,481 +2.3% |
| 2019 | $2,819 | $175,446 +6.2% |
| 2018 | $2,819 +6.5% | $165,207 -48.2% |
| 2017 | $2,647 +1.9% | $319,106 +101.4% |
| 2016 | $2,598 +3.3% | $158,481 +0.7% |
| 2015 | $2,515 +3.1% | $157,379 +0.8% |
| 2014 | $2,441 | $156,130 +1.5% |
| 2013 | $2,441 +1.1% | $153,823 +1.7% |
| 2012 | $2,414 +3.9% | $151,252 +3% |
| 2011 | $2,324 +3% | $146,847 +1.5% |
| 2010 | $2,257 +3.1% | $144,677 +2.7% |
| 2009 | $2,189 -0.4% | $140,873 +0.1% |
| 2008 | $2,197 -9.5% | $140,732 +3% |
| 2007 | $2,428 -5.7% | $136,678 +2.5% |
| 2006 | $2,575 +0.7% | $133,344 +3% |
| 2005 | $2,558 | $129,460 +3% |
| 2004 | -- | $125,689 +1.9% |
| 2003 | -- | $123,345 +2.4% |
| 2002 | -- | $120,454 +1.6% |
| 2001 | -- | $118,557 -13.1% |
| 2000 | $2,297 | $136,373 |
Find assessor info on the county website
Neighborhood: Palma Ceia
Nearby homes
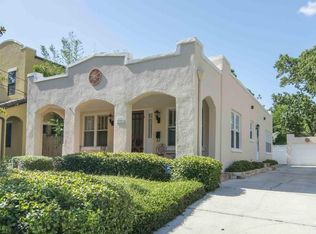
- $842,5002 bd1 ba1.1k sqft2905 W San Isidro St, Tampa, FL 33629Off Market
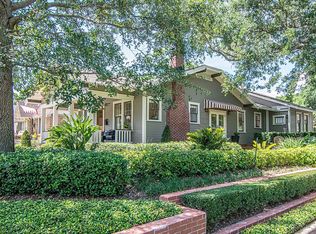
- $1,007,4004 bd3 ba1.8k sqft2901 W San Isidro St, Tampa, FL 33629Off Market
- $822,0002 bd-- ba1.5k sqft2904 W San Rafael St, Tampa, FL 33629Off Market
- $1,437,6004 bd4 ba3.1k sqft2907 W San Isidro St, Tampa, FL 33629Off Market

- $977,7003 bd3 ba1.9k sqft2906 W San Rafael St, Tampa, FL 33629Off Market
- $769,4003 bd2 ba1.4k sqft2902 W San Rafael St, Tampa, FL 33629Off Market
- $650,5003 bd2 ba1.3k sqft2908 W San Rafael St, Tampa, FL 33629Off Market
- $725,0003 bd2 ba1.6k sqft2909 W San Isidro St, Tampa, FL 33629Sold
Nearby schools
GreatSchools rating
- 9/10Mitchell Elementary SchoolGrades: PK-5Distance: 1.2 mi
- 9/10Wilson Middle SchoolGrades: 6-8Distance: 1.5 mi
- 8/10Plant High SchoolGrades: 9-12Distance: 0.8 mi
Schools provided by the listing agent
- Elementary: Mitchell-HB
- Middle: Wilson-HB
- High: Plant-HB
Source: Stellar MLS. This data may not be complete. We recommend contacting the local school district to confirm school assignments for this home.
Get a cash offer in 3 minutes
Find out how much your home could sell for in as little as 3 minutes with a no-obligation cash offer.
Estimated market value
$737,300
Get a cash offer in 3 minutes
Find out how much your home could sell for in as little as 3 minutes with a no-obligation cash offer.
Estimated market value
$737,300
- Florida
- Hillsborough County
- Tampa
- 33629
- Palma Ceia
- 2903 W SAN ISIDRO STREET
Nearby cities
Nearby neighborhoods
Nearby zip codes
Other Tampa Topics
