Skip main navigation
Sold for $859,000
  • $859,000

    2903 W SOUSA Drive, Anthem, AZ 85086

    5beds
    4baths
    3,807sqft
    Single Family Residence
    Built in 2002
    9,601 Square Feet Lot
    $874,900 Zestimate®
    $226/sqft
    $4,285 Estimated rent

    Home value

    $874,900

    $831,000 - $927,000

    $4,285/mo

    Zestimate® history
    Loading
    Loading...

    Owner options

    List your home for rent

    $4,285/mo

    Rent Zestimate®

    Find your next renter with Zillow Rental Manager. Plus, with online applications, you can quickly screen prospective tenants – for free.

    Learn more

    $4,285/mo

    Rent Zestimate®

    Refinance and save

    $4,992/mo

    Est. payment

    Refinancing to a lower rate could help reduce your monthly payments and save thousands over the life of the loan.

    See today's rates

    $4,992/mo

    Est. payment

    Explore your selling options

    Work with a Zillow partner agent

    Leverage their expertise and Zillow's premium Showcase listings to get your home seen by more buyers.

    Get started

    List with your own agent

    Get your home in front of millions of buyers by listing it on Zillow.

    Learn how to do it

    Sell it yourself

    Take full control of how buyers see your home on Zillow by listing For Sale by Owner (FSBO).

    List your home

    What's special

    Large sparkling poolWide open floor planPrimary bedroom suiteNew paintOpen loft areaModern designDen room
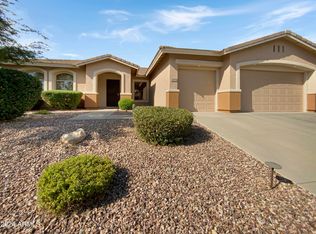
    Welcome to this meticulously maintained home that exudes pride of ownership at every turn. Step inside and be greeted by a wide open floor plan that seamlessly blends modern design with functionality. The heart of the home is the huge gourmet kitchen, perfect for both everyday meals and entertaining guests.On the first floor, you'll discover a primary bedroom suite along with another bedroom complete with a full bath, offering convenience and versatility. Upstairs, three more spacious bedrooms await, accompanied by a teen/game/den room and an open loft area, providing ample space for relaxation and recreation. Outside, the oversized backyard beckons with its large sparkling pool, ideal for enjoying sunny days and creating lasting memories with loved ones. This home has been thoughtfully updated with new paint inside and out, new A/C units, and a new roof, ensuring comfort and peace of mind for years to come. Impeccably clean and move-in ready, this property truly offers the perfect blend of luxury, comfort, and practicality. Make this dream home yours

    Zillow last checked:

    Listing updated:

    Listed by:

    Jeff Huff 480-888-6361,

    Berkshire Hathaway HomeServices Arizona Properties

    Bought with:

    Holly Jeppesen, SA643730000

    Century 21 Arizona Foothills

    Source: ARMLS,MLS#: 6675207MLS Logo

    Facts & features

    Interior

    Bedrooms & bathrooms
    • Bedrooms: 5
    • Bathrooms: 4
    Heating
    • Natural Gas
    Cooling
    • Central Air, Ceiling Fan(s)
    Appliances
    • Included: Dryer, Washer, Water Softener Owned, Built-in Microwave, Dishwasher, Disposal, Gas Cooktop
    • Laundry: Inside
    Features
    • High Speed Internet, Granite Counters, Double Vanity, Other, See Remarks, Master Downstairs, Eat-in Kitchen, Breakfast Bar, Vaulted Ceiling(s), Kitchen Island, Pantry, Full Bth Master Bdrm, Separate Shwr & Tub
    • Flooring: Carpet, Tile
    • Has basement: No
    • Number of fireplaces: 1
    • Fireplace features: Family Room, Gas
    Interior area
    • Total structure area: 3,807
    • Total interior livable area: 3,807 sqft

    Property

    Parking
    • Total spaces: 6
    • Parking features: RV Gate, Garage Door Opener
    • Garage spaces: 3
    • Uncovered spaces: 3
    Features
    • Stories: 2
    • Patio & porch: Covered, Patio
    • Exterior features: Playground
    • Has private pool: Yes
    • Pool features: Heated
    • Spa features: None
    • Fencing: Block
    • Has view: Yes
    • View description: City Lights
    Lot
    • Size: 9,601 Square Feet
    • Features: North/South Exposure, Sprinklers In Rear, Sprinklers In Front, Grass Front, Grass Back
    Details
    • Parcel number: 20306086
    • Lease amount: $0

    Construction

    Type & style
    • Home type: SingleFamily
    • Property subtype: Single Family Residence
    Materials
    • Stucco, Wood Frame, Painted
    • Roof: Tile
    Condition
    • Year built: 2002
    Details
    • Builder name: Del Webb

    Utilities & green energy

    • Sewer: Private Sewer
    • Water: Pvt Water Company
    Green energy
    • Energy efficient items: Multi-Zones

    Community & HOA

    Community
    • Features: Pool, Pickleball, Community Spa, Tennis Court(s), Playground, Biking/Walking Path, Fitness Center
    • Security: Security System Owned
    • Subdivision: ANTHEM UNIT 17
    HOA
    • Has HOA: Yes
    • Services included: Maintenance Grounds
    • HOA fee: $97 monthly
    • HOA name: Parkside HOA
    • HOA phone: 623-742-6050
    Location
    • Region: Phoenix

    Financial & listing details

    • Price per square foot: $226/sqft
    • Tax assessed value: $666,800
    • Annual tax amount: $4,834
    • Date on market: 4/3/2024
    • Cumulative days on market: 70 days
    • Listing terms: Cash,Conventional,FHA,VA Loan
    • Ownership: Fee Simple

    Price history

    DateEventPrice
    6/12/2024Sold$859,000-1.7%$226/sqft
    Source: ARMLS #6675207 Report a problem
    5/4/2024Pending sale$874,125$230/sqft
    Source: BHHS broker feed #6675207 Report a problem
    5/4/2024Contingent$874,125$230/sqft
    Source: Berkshire Hathaway HomeServices Arizona Properties #6675207 Report a problem
    4/3/2024Listed for sale$874,125+127%$230/sqft
    Source: ARMLS #6675207 Report a problem
    10/25/2012Sold$385,000-3.7%$101/sqft
    Source: ARMLS #4786220 Report a problem
    7/10/2012Listed for sale$399,900+17.6%$105/sqft
    Source: DL Jones & Associates Report a problem
    6/16/2010Sold$340,000+32.3%$89/sqft
    Source: ARMLS #4380723 Report a problem
    4/1/2010Sold$257,051-63%$68/sqft
    Source: Public Record Report a problem
    7/21/2006Sold$695,000+47.9%$183/sqft
    Source: Public Record Report a problem
    3/16/2004Sold$470,000+43.5%$123/sqft
    Source: Public Record Report a problem
    7/23/2002Sold$327,487$86/sqft
    Source: Public Record Report a problem

    Public tax history

    YearProperty taxesTax assessment
    2025$3,146 +0.4%$66,680 -4.4%
    2024$3,133 +1.1%$69,770 +64.2%
    2023$3,099 -32.9%$42,491 -0.7%
    2022$4,615 +0.5%$42,800 +6.7%
    2021$4,591 +2.2%$40,100 +5%
    2020$4,493 +3.4%$38,180 +3.2%
    2019$4,345 $36,980 +4.9%
    2018$4,345 +2.3%$35,250 +5.4%
    2017$4,247 +20.3%$33,430 +0.5%
    2016$3,529 -1.6%$33,260 -2.2%
    2015$3,586 $34,020 +17.4%
    2014-- $28,970 +16.3%
    2013-- $24,900 -0.8%
    2012-- $25,100 -4.6%
    2011-- $26,320 -3.8%
    2010-- $27,370 -28.6%
    2009-- $38,360 -15.6%
    2008-- $45,450 +2.2%
    2007-- $44,450 +53.5%
    2006-- $28,950
    2005-- $28,950 +0.5%
    2004-- $28,800 +295.6%
    2003-- $7,280
    2002-- $7,280
    Find assessor info on the county website

    Neighborhood: 85086

    Nearby schools

    GreatSchools rating
    Schools provided by the listing agent
    • Elementary: Gavilan Peak Elementary
    • Middle: Gavilan Peak Elementary
    • High: Boulder Creek High School
    • District: Deer Valley Unified District

    Source: ARMLS. This data may not be complete. We recommend contacting the local school district to confirm school assignments for this home.

    Get a cash offer in 3 minutes
    Find out how much your home could sell for in as little as 3 minutes with a no-obligation cash offer.
    Estimated market value
    $874,900
    Get a cash offer in 3 minutes
    Find out how much your home could sell for in as little as 3 minutes with a no-obligation cash offer.
    Estimated market value
    $874,900