Welcome to 2903 Wabash Avenue in Gary, Indiana. This well-maintained all brick home features 3 bedrooms, 2 full bathrooms, hardwood floors, and a newly finished basement, offering additional living space to fit your needs. The finished basement is ideal for a family room, recreation area, home office, workout space, or guests. Outside, the large backyard provides plenty of room to enjoy outdoor activities, gardening, or entertaining. Conveniently located in Gary, Indiana, this home offers easy access to I-80/94, I-90, and the South Shore Line, making commuting to downtown Chicago simple. You'll also enjoy being close to shopping, restaurants, parks, schools, and the Lake Michigan shoreline. If you're looking for a move-in ready home in Northwest Indiana with classic all brick construction, hardwood floors, a finished basement, and a convenient location near Chicago, this home is one you won't want to miss.
Pending
$170,000
2903 Wabash Ave, Gary, IN 46404
3beds
1,300sqft
Single Family Residence
Built in 1944
5,270 Square Feet Lot
$163,200 Zestimate®
$131/sqft
$-- HOA
What's special
Newly finished basementAll brick homeLarge backyardHardwood floors
- 61 days
- 44
- 1
Zillow last checked:
Listing updated:
Listed by:
Larita Thomas,
@properties/Christie's Intl RE 219-440-0070
Source: NIRA as distributed by MLS GRID,MLS#: 843478
Facts & features
Interior
Bedrooms & bathrooms
- Bedrooms: 3
- Bathrooms: 2
- Full bathrooms: 1
- 3/4 bathrooms: 1
Rooms
- Room types: Bedroom 2, Primary Bedroom, Living Room, Kitchen, Family Room, Bedroom 4, Bedroom 3
Primary bedroom
- Level: Main
- Area: 99
- Dimensions: 9.0 x 11.0
Bedroom 2
- Level: Main
- Area: 90
- Dimensions: 9.0 x 10.0
Bedroom 3
- Level: Basement
- Area: 144
- Dimensions: 12.0 x 12.0
Family room
- Level: Basement
- Area: 300
- Dimensions: 15.0 x 20.0
Kitchen
- Level: Main
- Area: 90
- Dimensions: 9.0 x 10.0
Living room
- Level: Main
- Area: 154
- Dimensions: 11.0 x 14.0
Heating
- Forced Air
Appliances
- Included: Refrigerator, Microwave
Features
- Ceiling Fan(s), Recessed Lighting
- Basement: Finished,Full
- Has fireplace: No
Interior area
- Total structure area: 1,300
- Total interior livable area: 1,300 sqft
- Finished area above ground: 750
Property
Features
- Levels: One
- Has view: Yes
- View description: Neighborhood
Lot
- Size: 5,270 Square Feet
- Features: Back Yard, Few Trees
Details
- Parcel number: 450805156018000004
- Special conditions: None
Construction
Type & style
- Home type: SingleFamily
- Property subtype: Single Family Residence
Condition
- New construction: No
- Year built: 1944
Utilities & green energy
- Sewer: Public Sewer
- Water: Public
Community & HOA
Community
- Subdivision: Gary Land Companys 06
HOA
- Has HOA: No
Location
- Region: Gary
Financial & listing details
- Price per square foot: $131/sqft
- Tax assessed value: $53,700
- Annual tax amount: $1,357
- Date on market: 8/6/2026
- Listing agreement: Exclusive Right To Sell
- Listing terms: Cash,VA Loan,FHA,Conventional
Estimated market value
$163,200
$155,000 - $171,000
$1,469/mo
Price history
| Date | Event | Price |
|---|---|---|
| 9/9/2026 | Pending sale | $170,000$131/sqft |
Source:  NIRA as distributed by MLS GRID #843478 Report a problem NIRA as distributed by MLS GRID #843478 Report a problem | ||
| 8/6/2026 | Listed for sale | $170,000+9109.1%$131/sqft |
Source: NIRA as distributed by MLS GRID #843478 Report a problem | ||
| 4/27/2009 | Sold | $1,846$1/sqft |
Source: Public Record Report a problem | ||
Public tax history
| Year | Property taxes | Tax assessment |
|---|---|---|
| 2025 | $931 +4.3% | $53,700 +44.7% |
| 2024 | $893 +9.2% | $37,100 +4.8% |
| 2023 | $817 +4.9% | $35,400 +11% |
| 2022 | $779 | $31,900 +4.9% |
| 2021 | $779 +140.4% | $30,400 |
| 2020 | $324 -19.7% | $30,400 +87.7% |
| 2019 | $404 -70.8% | $16,200 |
| 2018 | $1,381 +157.9% | $16,200 -1.2% |
| 2017 | $535 | $16,400 -3% |
| 2016 | $535 -28.3% | $16,900 -47% |
| 2014 | $747 +7.5% | $31,900 +3.2% |
| 2013 | $694 -2.5% | $30,900 +0.7% |
| 2012 | $712 +24.8% | $30,700 +29% |
| 2011 | $571 -1.6% | $23,800 +2.6% |
| 2010 | $580 | $23,200 -31.6% |
| 2009 | -- | $33,900 +3% |
| 2007 | -- | $32,900 +25.1% |
| 2006 | -- | $26,300 |
| 2005 | -- | $26,300 +82.6% |
| 2003 | -- | $14,400 |
| 2002 | -- | $14,400 +200% |
| 2001 | -- | $4,800 |
Find assessor info on the county website
Monthly payment
Est. payment
Payment breakdown
Explore the cost of this home by adjusting the details. Changes won't be saved.Climate risks
Neighborhood: Ambrige Mann
Similar homes
- $201,7003 bd2 ba1.7k sqft2107 W 8th Ave, Gary, IN 46404For Sale
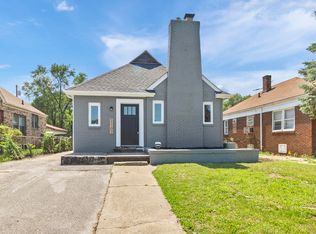
 MLS ID #843480, Brian Waters, Mentor Listing Realty, Inc.. NIRA as distributed by MLS GRID
 - $219,9004 bd3 ba1.9k sqft518 Rutledge St, Gary, IN 46404For Sale
 MLS ID #844797, Melissa Yanez, Favela Real Estate, LLC. NIRA as distributed by MLS GRID
 - $175,0003 bd2 ba1.4k sqft4152 Pierce St, Gary, IN 46408For Sale
 MLS ID #841904, Jessica Soetan, Premier Midwest Realty, INC. NIRA as distributed by MLS GRID
 - $169,9003 bd1 ba864 sqft7432 Beech Ave, Hammond, IN 46324For Sale
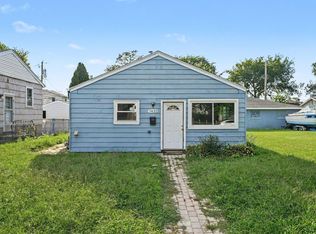 MLS ID #846251, Rachel Lowell, Marketplace Homes. NIRA as distributed by MLS GRID
 - $170,0002 bd1 ba1.4k sqft1001 Utah St, Gary, IN 46403For SaleMLS ID #841842, Miya Gonzalez, Coldwell Banker Realty. NIRA as distributed by MLS GRID
- $185,0003 bd1 ba1.1k sqft6620 Missouri Ave, Hammond, IN 46323For SaleMLS ID #845839, Tariq Suboh, Ellsbury Group. NIRA as distributed by MLS GRID
- $117,4003 bd2 ba912 sqft952 Willard St, Gary, IN 46404For SaleMLS ID #837286, Amy Blanton, Better Homes and Gardens Real. NIRA as distributed by MLS GRID
- $189,0003 bd2 ba1.5k sqft3776 Buchanan St, Gary, IN 46408For SaleMLS ID #840654, Kyle Bowen, McColly Real Estate. NIRA as distributed by MLS GRID
- $120,0003 bd2 ba888 sqft350 Clark Rd, Gary, IN 46406For SaleMLS ID #845101, Manuel Hernandez, Simplify Your Move! Realty Inc. NIRA as distributed by MLS GRID
- $195,0003 bd2 ba1.9k sqft4945 Washington St, Gary, IN 46408For SaleMLS ID #844386, Olubukola Hamzat, Hamzat Realty. NIRA as distributed by MLS GRID
- $135,0002 bd1 ba785 sqft2416 Cass St, Gary, IN 46405For SaleMLS ID #845374, Katia Fedor, @properties/Christie's Intl RE. NIRA as distributed by MLS GRID
- $209,9003 bd2 ba1.8k sqft5043 Adams St, Gary, IN 46408For SaleMLS ID #845180, Terry Taylor, Realty Executives Premier. NIRA as distributed by MLS GRID
- $215,0003 bd2 ba1.7k sqft259 Humpfer St, Hammond, IN 46324For SaleMLS ID #843584, Juanita Nunez, McColly Real Estate. NIRA as distributed by MLS GRID
- $174,9902 bd1 ba826 sqft1000 W Home Ave, Hobart, IN 46342For SaleMLS ID #843711, Judith Posiadlik, McColly Real Estate. NIRA as distributed by MLS GRID
- $179,4502 bd1 ba720 sqft8314 Gordon Dr, Highland, IN 46322For SaleMLS ID #842995, Adrien Chabot, Prestige Real Estate LLC. NIRA as distributed by MLS GRID
