Experience turnkey, low-maintenance living in the heart of Fort Worth’s highly sought-after Linwood neighborhood. Perfectly positioned for a walkable lifestyle, this newer construction townhome offers effortless access to local shops, restaurants, and the park just steps away.
This light-filled end-unit showcases a thoughtfully designed open-concept layout, enhanced by additional side windows that bring in abundant natural light. The chef’s kitchen anchors the main living space, featuring an oversized island, abundant cabinetry, and seamless flow for both everyday living and entertaining.
The home offers 3 bedrooms and 3.1 bathrooms, with well-appointed spaces designed for comfort and functionality. A second-story patio extends your living space outdoors, while the rooftop deck—complete with a TV and sweeping views—creates the ultimate setting for entertaining or unwinding. Rare for urban living, the property also features a small gated side yard perfect for pets, along with a 2-car attached garage and additional privacy as an end-unit. Designed with a true lock-and-leave lifestyle in mind, this home blends modern convenience with prime location.
Whether you're looking for a primary residence or a low-maintenance lifestyle in one of Fort Worth’s most vibrant pockets, this home delivers style, functionality, and unbeatable walkability.
Sold
Price Unknown
2903 Wingate St, Fort Worth, TX 76107
3beds
2,536sqft
Townhouse
Built in 2016
3,615 Square Feet Lot
$579,800 Zestimate®
$--/sqft
$4,195 Estimated rent
Home value
$579,800
$545,000 - $620,000
$4,195/mo
Zestimate® history
Owner options
List your home for rent
$4,195/mo
Rent Zestimate®
Find your next renter with Zillow Rental Manager. Plus, with online applications, you can quickly screen prospective tenants – for free.
$4,195/mo
Rent Zestimate®
Refinance and save
Refinancing to a lower rate could help reduce your monthly payments and save thousands over the life of the loan.
Explore your selling options
Work with a Zillow partner agent
Leverage their expertise and Zillow's premium Showcase listings to get your home seen by more buyers.
Get startedList with your own agent
Get your home in front of millions of buyers by listing it on Zillow.
Learn how to do itSell it yourself
Take full control of how buyers see your home on Zillow by listing For Sale by Owner (FSBO).
List your homeWhat's special
Thoughtfully designed open-concept layoutOversized islandLight-filled end-unitAbundant cabinetry
Zillow last checked:
Listing updated:
Listed by:
John Zimmerman 0437098 817-247-6464,
Compass RE Texas, LLC 214-814-8100,
Dane Steinhagen 0698046 409-781-0078,
Compass RE Texas, LLC
Bought with:
Stacy Vaughn, 0648551
Jason Mitchell Real Estate Texas
Source: NTREIS,MLS#: 21236402
Facts & features
Interior
Bedrooms & bathrooms
- Bedrooms: 3
- Bathrooms: 4
- Full bathrooms: 3
- 1/2 bathrooms: 1
Primary bedroom
- Features: Dual Sinks, En Suite Bathroom, Walk-In Closet(s)
- Level: Third
- Dimensions: 13 x 19
Bedroom
- Features: Ceiling Fan(s), En Suite Bathroom, Walk-In Closet(s)
- Level: First
- Dimensions: 12 x 14
Bedroom
- Features: En Suite Bathroom, Walk-In Closet(s)
- Level: Third
- Dimensions: 14 x 16
Half bath
- Level: Second
- Dimensions: 6 x 5
Kitchen
- Features: Built-in Features, Granite Counters, Kitchen Island, Walk-In Pantry
- Level: Second
- Dimensions: 14 x 19
Laundry
- Level: Third
- Dimensions: 6 x 9
Living room
- Level: Second
- Dimensions: 21 x 16
Heating
- Central
Cooling
- Central Air
Appliances
- Included: Dishwasher, Gas Range, Microwave, Tankless Water Heater
Features
- Chandelier, Decorative/Designer Lighting Fixtures, Double Vanity, Eat-in Kitchen, Granite Counters, High Speed Internet
- Flooring: Carpet, Tile, Wood
- Windows: Window Coverings
- Has basement: No
- Has fireplace: No
Interior area
- Total interior livable area: 2,536 sqft
Property
Parking
- Total spaces: 2
- Parking features: Additional Parking
- Attached garage spaces: 2
Features
- Levels: Three Or More
- Patio & porch: Deck, Covered
- Exterior features: Rain Gutters
- Pool features: None
- Fencing: Front Yard,Wrought Iron
Lot
- Size: 3,615 Square Feet
- Features: Few Trees
Details
- Parcel number: 42203927
Construction
Type & style
- Home type: Townhouse
- Architectural style: Contemporary/Modern
- Property subtype: Townhouse
- Attached to another structure: Yes
Materials
- Brick
- Foundation: Slab
- Roof: Composition
Condition
- Year built: 2016
Utilities & green energy
- Sewer: Public Sewer
- Water: Public
- Utilities for property: Sewer Available, Water Available
Community & HOA
Community
- Security: Security System Leased, Security System, Carbon Monoxide Detector(s), Fire Alarm
- Subdivision: Linwood Add
HOA
- Has HOA: No
Location
- Region: Fort Worth
Financial & listing details
- Tax assessed value: $505,000
- Annual tax amount: $11,055
- Date on market: 4/11/2026
- Cumulative days on market: 188 days
- Listing terms: Cash,Conventional,FHA,VA Loan
Price history
| Date | Event | Price |
|---|---|---|
| 9/22/2026 | Sold | -- |
Source: NTREIS #21236402 Report a problem | ||
| 9/8/2026 | Pending sale | $615,000$243/sqft |
Source: NTREIS #21236402 Report a problem | ||
| 7/20/2026 | Contingent | $615,000$243/sqft |
Source: NTREIS #21236402 Report a problem | ||
| 6/22/2026 | Price change | $615,000-5.4%$243/sqft |
Source: NTREIS #21236402 Report a problem | ||
| 5/19/2026 | Price change | $650,000-3.7%$256/sqft |
Source: NTREIS #21236402 Report a problem | ||
| 4/11/2026 | Listed for sale | $675,000-1.5%$266/sqft |
Source: NTREIS #21236402 Report a problem | ||
| 4/7/2026 | Listing removed | $685,000$270/sqft |
Source: NTREIS #21145239 Report a problem | ||
| 3/23/2026 | Price change | $685,000-0.7%$270/sqft |
Source: NTREIS #21145239 Report a problem | ||
| 2/25/2026 | Price change | $690,000-0.7%$272/sqft |
Source: NTREIS #21145239 Report a problem | ||
| 1/7/2026 | Listed for sale | $695,000$274/sqft |
Source: NTREIS #21145239 Report a problem | ||
Public tax history
| Year | Property taxes | Tax assessment |
|---|---|---|
| 2025 | $8,577 -18.3% | $505,000 -11.1% |
| 2024 | $10,498 +4.6% | $568,271 -0.2% |
| 2023 | $10,039 -11.6% | $569,290 +14.7% |
| 2022 | $11,362 +4.9% | $496,389 +2.9% |
| 2021 | $10,830 +8.1% | $482,626 -0.2% |
| 2020 | $10,015 +14.5% | $483,480 +2.4% |
| 2019 | $8,747 -3.7% | $472,305 +43.1% |
| 2018 | $9,080 +32.9% | $330,080 +34.6% |
| 2017 | $6,832 | $245,309 |
Find assessor info on the county website
Neighborhood: Linwood
Nearby homes
- $200,0003 bd4 ba2.5k sqft2901 Wingate St, Fort Worth, TX 76107Off Market

- $674,9003 bd4 ba2.5k sqft2901 Wingate St, Fort Worth, TX 76107For Sale

- $--3 bd4 ba2.5k sqft300 Wimberly St, Fort Worth, TX 76107Sold
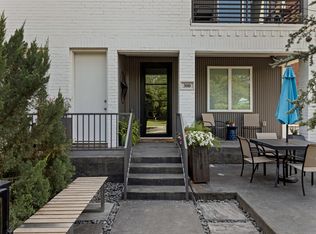
- $629,200-- bd-- ba2.5k sqft300 Wimberly St, Fort Worth, TX 76107Off Market
- $--3 bd4 ba2.5k sqft302 Wimberly St, Fort Worth, TX 76107Sold
- $--7,100 sqft304 Wimberly St LOT 12, Fort Worth, TX 76107Off Market
- $546,000-- bd-- ba2.4k sqft2860 Wingate St, Fort Worth, TX 76107Off Market
- $586,0006,534 sqft304 Wimberly St, Fort Worth, TX 76107Off Market
Nearby schools
GreatSchools rating
- 6/10North Hi Mount Elementary SchoolGrades: PK-5Distance: 1 mi
- 5/10Stripling Middle SchoolGrades: 6-8Distance: 1.7 mi
- 3/10Arlington Heights High SchoolGrades: 9-12Distance: 2.3 mi
Schools provided by the listing agent
- Elementary: N Hi Mt
- Middle: Stripling
- High: Arlington Heights
- District: Fort Worth ISD
Source: NTREIS. This data may not be complete. We recommend contacting the local school district to confirm school assignments for this home.
Get a cash offer in 3 minutes
Find out how much your home could sell for in as little as 3 minutes with a no-obligation cash offer.
Estimated market value
$579,800
Get a cash offer in 3 minutes
Find out how much your home could sell for in as little as 3 minutes with a no-obligation cash offer.
Estimated market value
$579,800
- Texas
- Tarrant County
- Fort Worth
- 76107
- Linwood
- 2903 Wingate St
