This beautifully renovated home is located in the highly desirable Sun City 55+ community and has just undergone a complete, high-end transformation. As you arrive, you?ll notice the fresh modern farmhouse paint scheme, elegant light fixtures, and brand-new energy-efficient windows that give the home a striking first impression. Step through the new front door to find a custom-designed kitchen featuring soft-close white shaker cabinetry, stainless steel Samsung appliances, marble-like quartz countertops, and tile backsplash extending to the ceiling. Under-cabinet lighting adds warmth and showcases the kitchen's designer appeal. The fully renovated hall bathroom includes a tiled-in bathtub, a modern vanity, and farmhouse-style lighting, creating a serene space. Both bedrooms are generously sized, with the primary bedroom spacious enough to comfortably fit a king bed. The oversized en-suite primary bathroom boasts a dual vanity and a fully tiled shower, a unique feature in Sun City homes. Throughout the home, waterproof luxury vinyl plank flooring and 5-inch baseboards add style and durability. A new Carrier HVAC system, LED recessed lighting, and ceiling fans are installed to enhance comfort and energy efficiency. Sun City Civic Association provides residents with access to a large clubhouse, multiple pools, and a variety of activities for active seniors. This home and location offer an incredible combination of style, comfort, and community. Schedule a showing today?this gem won?t last long!
Sold for $394,400
Listed by: Allison James Estates & Homes • Brian Hughes • Contact: 888-446-5552
Bought with: Real Broker
$394,400
29031 Crosby Dr, Menifee, CA 92586
2beds
1,300sqft
Single Family Residence
Built in 1964
6,970 Square Feet Lot
$396,700 Zestimate®
$303/sqft
$2,051 Estimated rent
Home value
$396,700
$357,000 - $440,000
$2,051/mo
Zestimate® history
Owner options
List your home for rent
$2,051/mo
Rent Zestimate®
Find your next renter with Zillow Rental Manager. Plus, with online applications, you can quickly screen prospective tenants – for free.
$2,051/mo
Rent Zestimate®
Refinance and save
$2,921/mo
Est. payment
Refinancing to a lower rate could help reduce your monthly payments and save thousands over the life of the loan.
$2,921/mo
Est. payment
Explore your selling options
Work with a Zillow partner agent
Leverage their expertise and Zillow's premium Showcase listings to get your home seen by more buyers.
Get startedList with your own agent
Get your home in front of millions of buyers by listing it on Zillow.
Learn how to do itSell it yourself
Take full control of how buyers see your home on Zillow by listing For Sale by Owner (FSBO).
List your homeWhat's special
Modern vanityOversized en-suite primary bathroomFarmhouse-style lightingElegant light fixturesSoft-close white shaker cabinetryMarble-like quartz countertopsCustom-designed kitchen
Zillow last checked:
Listing updated:
Listed by:
Brian Hughes DRE #01998773 714-717-5023,
Allison James Estates & Homes
Bought with:
Claudia Soto-Rivera, DRE #02094995
Real Broker
Source: CRMLS,MLS#: SW24231591 Originating MLS: California Regional MLS
Originating MLS: California Regional MLSFacts & features
Interior
Bedrooms & bathrooms
- Bedrooms: 2
- Bathrooms: 2
- Full bathrooms: 2
- Main level bathrooms: 2
- Main level bedrooms: 2
Rooms
- Room types: Bedroom, Family Room, Great Room, Kitchen, Laundry, Primary Bathroom, Primary Bedroom, Dining Room
Primary bedroom
- Features: Primary Suite
Primary bedroom
- Features: Main Level Primary
Bedroom
- Features: All Bedrooms Down
Bedroom
- Features: Bedroom on Main Level
Bathroom
- Features: Bathroom Exhaust Fan, Bathtub, Dual Sinks, Quartz Counters, Remodeled, Separate Shower, Tub Shower, Vanity
Kitchen
- Features: Quartz Counters, Remodeled, Self-closing Cabinet Doors, Self-closing Drawers, Updated Kitchen, Utility Sink
Heating
- Central
Cooling
- Central Air
Appliances
- Included: Dishwasher, ENERGY STAR Qualified Appliances, Electric Range, Disposal, Microwave, Water To Refrigerator, Water Heater
- Laundry: Inside, Laundry Room
Features
- Ceiling Fan(s), Separate/Formal Dining Room, Open Floorplan, Quartz Counters, All Bedrooms Down, Bedroom on Main Level, Main Level Primary, Primary Suite
- Flooring: Laminate
- Doors: ENERGY STAR Qualified Doors, Sliding Doors
- Windows: Double Pane Windows, ENERGY STAR Qualified Windows
- Has fireplace: No
- Fireplace features: None
- Common walls with other units/homes: No Common Walls
Interior area
- Total interior livable area: 1,300 sqft
Property
Parking
- Total spaces: 1
- Parking features: Direct Access, Driveway, Garage Faces Front, Garage, Garage Door Opener, RV Potential
- Attached garage spaces: 1
Features
- Levels: One
- Stories: 1
- Entry location: Front Door
- Patio & porch: Concrete, Covered
- Pool features: Association
- Has spa: Yes
- Spa features: Association
- Has view: Yes
- View description: Hills
Lot
- Size: 6,970 Square Feet
- Features: 0-1 Unit/Acre, Corner Lot, Ranch
Details
- Additional structures: Shed(s)
- Parcel number: 338041002
- Zoning: R-1
- Special conditions: Standard
Construction
Type & style
- Home type: SingleFamily
- Architectural style: Craftsman
- Property subtype: Single Family Residence
Materials
- Stucco
- Foundation: Slab
- Roof: Asphalt
Condition
- Updated/Remodeled
- New construction: No
- Year built: 1964
Utilities & green energy
- Electric: 220 Volts in Kitchen
- Sewer: Public Sewer
- Water: Public
- Utilities for property: Cable Available, Electricity Connected, Natural Gas Connected, Sewer Connected, Water Connected
Green energy
- Energy efficient items: Appliances
Community & HOA
Community
- Features: Street Lights, Sidewalks
- Security: Carbon Monoxide Detector(s), Smoke Detector(s)
- Senior community: Yes
HOA
- Has HOA: Yes
- Amenities included: Bocce Court, Billiard Room, Clubhouse, Fitness Center, Game Room, Meeting Room, Management, Meeting/Banquet/Party Room, Pickleball, Pool, Recreation Room, Spa/Hot Tub
- HOA fee: $410 annually
- HOA name: Sun City Civic Association
- HOA phone: 951-679-2311
Location
- Region: Menifee
Financial & listing details
- Price per square foot: $303/sqft
- Tax assessed value: $336,600
- Annual tax amount: $3,872
- Date on market: 11/11/2024
- Cumulative days on market: 201 days
- Listing terms: Cash,Cash to New Loan,Conventional,FHA,VA Loan,VA No No Loan
- Road surface type: Paved
Price history
| Date | Event | Price |
|---|---|---|
| 3/24/2025 | Sold | $394,400-0.1%$303/sqft |
Source:  CRMLS #SW24231591 Report a problem CRMLS #SW24231591 Report a problem | ||
| 12/13/2024 | Pending sale | $394,990$304/sqft |
Source: CRMLS #SW24231591 Report a problem | ||
| 11/12/2024 | Price change | $394,990+12.9%$304/sqft |
Source: CRMLS #SW24231591 Report a problem | ||
| 11/11/2024 | Listed for sale | $349,990+29.1%$269/sqft |
Source: CRMLS #SW24231591 Report a problem | ||
| 3/13/2024 | Sold | $271,000-16.6%$208/sqft |
Source: CRMLS #NDP2400913 Report a problem | ||
| 2/20/2024 | Pending sale | $325,000$250/sqft |
Source: CRMLS #NDP2400913 Report a problem | ||
| 2/2/2024 | Listed for sale | $325,000+381.5%$250/sqft |
Source: CRMLS #NDP2400913 Report a problem | ||
| 5/23/2000 | Sold | $67,500$52/sqft |
Source: Public Record Report a problem | ||
Public tax history
| Year | Property taxes | Tax assessment |
|---|---|---|
| 2025 | $3,872 +112.2% | $336,600 +115.5% |
| 2024 | $1,824 +50.6% | $156,225 +56.7% |
| 2023 | $1,212 +1.2% | $99,687 +2% |
| 2022 | $1,197 +1.6% | $97,734 +2% |
| 2021 | $1,178 +1.4% | $95,819 +1% |
| 2020 | $1,162 +2% | $94,838 +2% |
| 2019 | $1,138 +4.4% | $92,979 +2% |
| 2018 | $1,090 +1.7% | $91,157 +2% |
| 2017 | $1,071 | $89,370 +2% |
| 2016 | $1,071 +5.5% | $87,619 +1.5% |
| 2015 | $1,015 +2.8% | $86,305 +2% |
| 2014 | $987 | $84,615 +0.5% |
| 2013 | -- | $84,235 +2% |
| 2012 | -- | $82,584 +2% |
| 2011 | -- | $80,966 +0.8% |
| 2010 | -- | $80,363 -0.2% |
| 2009 | -- | $80,555 +2% |
| 2008 | -- | $78,976 +2% |
| 2007 | -- | $77,428 +2% |
| 2006 | -- | $75,911 +2% |
| 2005 | -- | $74,424 +3.9% |
| 2003 | -- | $71,631 +2% |
| 2002 | -- | $70,227 +2% |
| 2001 | $764 +32.4% | $68,850 +19.7% |
| 2000 | $577 | $57,500 |
Find assessor info on the county website
Neighborhood: Sun City
Nearby homes
- $287,4002 bd1 ba1k sqft29005 Crosby Dr, Menifee, CA 92586Off Market

- $343,5002 bd2 ba1k sqft28990 Hope Dr, Menifee, CA 92586Off Market
- $347,9002 bd1 ba992 sqft28980 Hope Dr, Menifee, CA 92586Off Market
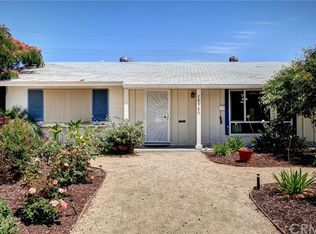
- $312,1002 bd1 ba974 sqft29031 Hogan Dr, Menifee, CA 92586Off Market

- $340,1002 bd2 ba1k sqft29030 Crosby Dr, Menifee, CA 92586Off Market
- $383,4002 bd2 ba1.4k sqft29041 Hogan Dr, Menifee, CA 92586Off Market
- $394,4002 bd2 ba1.4k sqft28991 Crosby Dr, Menifee, CA 92586Off Market
- $352,4002 bd1 ba945 sqft29010 Crosby Dr, Menifee, CA 92586Off Market
Nearby schools
GreatSchools rating
- 7/10Ridgemoor Elementary SchoolGrades: K-5Distance: 1.2 mi
- 6/10Kathryn Newport Middle SchoolGrades: 6-8Distance: 1.9 mi
- NAMenifee PreschoolGrades: Distance: 1.5 mi
Get a cash offer in 3 minutes
Find out how much your home could sell for in as little as 3 minutes with a no-obligation cash offer.
Estimated market value
$396,700
Get a cash offer in 3 minutes
Find out how much your home could sell for in as little as 3 minutes with a no-obligation cash offer.
Estimated market value
$396,700
- California
- Riverside County
- Menifee
- 92586
- Sun City
- 29031 Crosby Dr
Nearby cities
Nearby neighborhoods
Nearby zip codes
Other Menifee Topics
