Looking for a lovely SOLAR HOME behind the gates in the prestigious community of WEST HILLS in Valencia? We have a solution for you! Open your front door to the light and bright elegant two story foyer with wrought iron bannisters greeting you. The hardwood flooring creates a lovely space as your eyes are drawn from the foyer to the open Living Room that has an inviting fireplace and Dining Room opening to your like-new kitchen. Stainless steel appliances, five burner cooktop and a large granite island offers space to entertain and prepare meals for your family. Wash your dishes while enjoying a lovely view of your large pool-sized backyard. Upstairs find two nice sized secondary Bedrooms, one with a balcony and a stunning mountain view. Down the hall find a Laundry Room with cabinets and room for storage. Your Primary Suite is breathtaking...a must see and offers a private balcony where you can steal away for peaceful moments. Did we mention the smart technology included with your new home and the schools? Award-winning West Creek Academy, Rio Norte Jr. High and Valencia High School are near! With your new home experience hours of entertainment ahead of you at the three sparkling pools, park with covered play area, covered picnic benches, BBQ, basketball court, paseos, hiking trail, Clubhouse, fire pit and too many wonderful amenities to list...truly a sought after community close to shopping, restaurants and entertainment for the whole family! Not to be missed - Welcome Home!
Sold for $995,000
Listed by: Alexis McGee Group, Inc • Renee Roque-White • Contact: 661-755-7082
Bought with: Compass
Tax assessed value
$995,000
29031 Via Patina, Santa Clarita, CA 91354
4beds
2,351sqft
Single Family Residence
Built in 2017
5,957 Square Feet Lot
$950,900 Zestimate®
$423/sqft
$4,784 Estimated rent
Home value
$950,900
$903,000 - $998,000
$4,784/mo
Zestimate® history
Owner options
List your home for rent
$4,784/mo
Rent Zestimate®
Find your next renter with Zillow Rental Manager. Plus, with online applications, you can quickly screen prospective tenants – for free.
$4,784/mo
Rent Zestimate®
Refinance and save
$6,532/mo
Est. payment
Refinancing to a lower rate could help reduce your monthly payments and save thousands over the life of the loan.
$6,532/mo
Est. payment
Explore your selling options
Work with a Zillow partner agent
Leverage their expertise and Zillow's premium Showcase listings to get your home seen by more buyers.
Get startedList with your own agent
Get your home in front of millions of buyers by listing it on Zillow.
Learn how to do itSell it yourself
Take full control of how buyers see your home on Zillow by listing For Sale by Owner (FSBO).
List your homeWhat's special
Zillow last checked:
Listing updated:
Listed by:
Renee Roque-White DRE #01959493 661-755-7082,
Alexis McGee Group, Inc
Bought with:
Mark Gonzales, DRE #01493942
Compass
Source: CRMLS,MLS#: SR24180476 Originating MLS: California Regional MLS
Originating MLS: California Regional MLSFacts & features
Interior
Bedrooms & bathrooms
- Bedrooms: 4
- Bathrooms: 3
- Full bathrooms: 3
- Main level bathrooms: 1
- Main level bedrooms: 1
Rooms
- Room types: Bedroom, Foyer, Kitchen, Living Room, Primary Bedroom, Other
Primary bedroom
- Features: Primary Suite
Bedroom
- Features: Bedroom on Main Level
Bathroom
- Features: Bathroom Exhaust Fan, Bathtub, Full Bath on Main Level, Separate Shower, Tub Shower
Kitchen
- Features: Granite Counters, Kitchen Island
Other
- Features: Walk-In Closet(s)
Heating
- Central
Cooling
- Central Air
Appliances
- Included: Built-In Range, Double Oven, Dishwasher, Gas Cooktop, Disposal, Microwave, Self Cleaning Oven, Tankless Water Heater, Vented Exhaust Fan
- Laundry: Laundry Room, Upper Level
Features
- Breakfast Bar, Built-in Features, Brick Walls, Balcony, Ceiling Fan(s), Cathedral Ceiling(s), Granite Counters, High Ceilings, Open Floorplan, Recessed Lighting, Two Story Ceilings, Bedroom on Main Level, Entrance Foyer, Primary Suite, Walk-In Closet(s)
- Flooring: Laminate
- Doors: Sliding Doors
- Windows: Double Pane Windows, Plantation Shutters
- Has fireplace: Yes
- Fireplace features: Living Room
- Common walls with other units/homes: No Common Walls
Interior area
- Total interior livable area: 2,351 sqft
Property
Parking
- Total spaces: 2
- Parking features: Direct Access, Door-Single, Driveway, Garage
- Attached garage spaces: 2
Features
- Levels: Two
- Stories: 2
- Entry location: Ground
- Patio & porch: Rear Porch, Concrete
- Exterior features: Rain Gutters
- Pool features: In Ground, Association
- Has spa: Yes
- Spa features: Community
- Fencing: Block,Wrought Iron
- Has view: Yes
- View description: Neighborhood
Lot
- Size: 5,957 Square Feet
- Features: Back Yard, Front Yard, Lawn, Landscaped, Sprinkler System
Details
- Parcel number: 2810112008
- Zoning: LCA25*
- Special conditions: Standard
Construction
Type & style
- Home type: SingleFamily
- Architectural style: Mediterranean
- Property subtype: Single Family Residence
Materials
- Stucco
- Roof: Tile
Condition
- Turnkey
- New construction: No
- Year built: 2017
Details
- Builder name: Lennar
Utilities & green energy
- Electric: Photovoltaics Third-Party Owned
- Sewer: Public Sewer
- Water: Public
- Utilities for property: Electricity Connected, Natural Gas Connected, Sewer Connected
Green energy
- Energy generation: Solar
Community & HOA
Community
- Features: Curbs, Gutter(s), Street Lights, Sidewalks, Gated
- Security: Carbon Monoxide Detector(s), Fire Sprinkler System, Gated Community, Smoke Detector(s)
- Subdivision: Arte (At West Hills) (Artwh)
HOA
- Has HOA: Yes
- Amenities included: Call for Rules, Clubhouse, Fire Pit, Maintenance Grounds, Management, Outdoor Cooking Area, Barbecue, Picnic Area, Playground, Pool, Pet Restrictions, Pets Allowed, Sauna, Spa/Hot Tub
- HOA fee: $150 monthly
- HOA name: West Hills
- HOA phone: 661-259-4900
Location
- Region: Santa Clarita
Financial & listing details
- Price per square foot: $423/sqft
- Tax assessed value: $995,000
- Annual tax amount: $17,389
- Date on market: 9/27/2024
- Cumulative days on market: 12 days
- Listing terms: Cash,Cash to New Loan,Conventional,FHA,VA Loan
- Inclusions: Living Room Floating Shelves, Living Room Television Bracket
- Exclusions: Kitchen Refrigerator, Washer & Dryer
- Road surface type: Paved
Price history
| Date | Event | Price |
|---|---|---|
| 11/13/2024 | Sold | $995,000+0.9%$423/sqft |
Source:  CRMLS #SR24180476 Report a problem CRMLS #SR24180476 Report a problem | ||
| 10/16/2024 | Contingent | $986,500$420/sqft |
Source: CRMLS #SR24180476 Report a problem | ||
| 10/9/2024 | Listed for sale | $986,500+60.7%$420/sqft |
Source: CRMLS #SR24180476 Report a problem | ||
| 8/23/2017 | Sold | $614,000$261/sqft |
Source: Public Record Report a problem | ||
Public tax history
| Year | Property taxes | Tax assessment |
|---|---|---|
| 2025 | $17,389 +30.5% | $995,000 +43.5% |
| 2024 | $13,321 +2.7% | $693,520 +2% |
| 2023 | $12,973 -0.1% | $679,922 +2% |
| 2022 | $12,989 +1.8% | $666,591 +2% |
| 2021 | $12,758 +3.5% | $653,522 +1% |
| 2020 | $12,322 | $646,822 +3.3% |
| 2019 | $12,322 +3.4% | $626,280 +2% |
| 2018 | $11,916 | $614,000 +219.1% |
| 2017 | $11,916 +313.5% | $192,398 +12.4% |
| 2016 | $2,882 -38.6% | $171,200 |
| 2015 | $4,691 -20.8% | $171,200 |
| 2014 | $5,926 | $171,200 -3.7% |
| 2012 | -- | $177,776 +2% |
| 2011 | -- | $174,291 +0.8% |
| 2010 | -- | $172,989 -0.2% |
| 2009 | -- | $173,400 -14.5% |
| 2008 | -- | $202,878 +196.4% |
| 2007 | -- | $68,442 |
Find assessor info on the county website
Neighborhood: Valencia
Nearby homes
- $907,5004 bd3 ba2.2k sqft29031 Via Patina, Valencia, CA 91354Off Market

- $1,089,9005 bd4 ba2.5k sqft29035 Via Patina, Santa Clarita, CA 91354Off Market
- $1,065,0004 bd4 ba2.5k sqft29027 Via Patina, Santa Clarita, CA 91354Sold
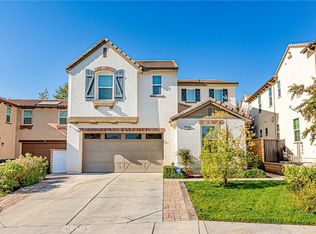
- $880,0004 bd3 ba2.2k sqft29075 Via Patina, Valencia, CA 91354Off Market
- $969,8004 bd3 ba2.3k sqft29023 Via Patina, Santa Clarita, CA 91354Off Market
- $930,7004 bd3 ba2.2k sqft29023 Via Patina, Valencia, CA 91354Off Market
- $905,3004 bd3 ba2.3k sqft29075 Via Patina, Santa Clarita, CA 91354Off Market
- $937,4004 bd3 ba2.3k sqft29081 Via Patina, Santa Clarita, CA 91354Off Market
Nearby schools
GreatSchools rating
- 9/10West Creek AcademyGrades: K-6Distance: 0.5 mi
- 8/10Rio Norte Junior High SchoolGrades: 7-8Distance: 0.8 mi
- 10/10Valencia High SchoolGrades: 9-12Distance: 1.7 mi
Schools provided by the listing agent
- High: Valencia
Source: CRMLS. This data may not be complete. We recommend contacting the local school district to confirm school assignments for this home.
Get a cash offer in 3 minutes
Find out how much your home could sell for in as little as 3 minutes with a no-obligation cash offer.
Estimated market value
$950,900
Get a cash offer in 3 minutes
Find out how much your home could sell for in as little as 3 minutes with a no-obligation cash offer.
Estimated market value
$950,900
- California
- Los Angeles County
- Santa Clarita
- 91354
- Valencia
- 29031 Via Patina
Nearby cities
Nearby neighborhoods
Nearby zip codes
Other Santa Clarita Topics
