Skip main navigation
Off market
Street View
  • $334,900

    29033 Herbert St, Madison Heights, MI 48071

    3beds
    1,559sqft
    SingleFamily
    Built in 2005
    7,840 Square Feet Lot
    $334,900 Zestimate®
    $215/sqft
    $2,207 Estimated rent

    Home value

    $334,900

    $318,000 - $352,000

    $2,207/mo

    Zestimate® history
    Loading
    Loading...

    Owner options

    List your home for rent

    $2,207/mo

    Rent Zestimate®

    Find your next renter with Zillow Rental Manager. Plus, with online applications, you can quickly screen prospective tenants – for free.

    Learn more

    $2,207/mo

    Rent Zestimate®

    Refinance and save

    $2,161/mo

    Est. payment

    Refinancing to a lower rate could help reduce your monthly payments and save thousands over the life of the loan.

    See today's rates

    $2,161/mo

    Est. payment

    Explore your selling options

    Work with a Zillow partner agent

    Leverage their expertise and Zillow's premium Showcase listings to get your home seen by more buyers.

    Get started

    List with your own agent

    Get your home in front of millions of buyers by listing it on Zillow.

    Learn how to do it

    Sell it yourself

    Take full control of how buyers see your home on Zillow by listing For Sale by Owner (FSBO).

    List your home

    What's special

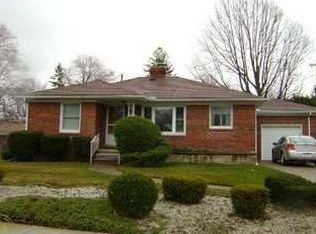
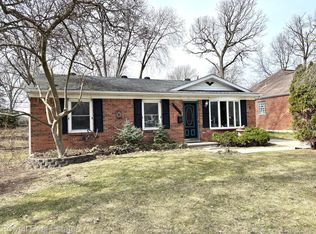
    Situated on a stunning oversized & private lot, this 2005 classic brick colonial boasts a modern floor plan and traditional charm. Covered front porch with mahogany and leaded glass door welcomes you into spacious & sun filled living room with bay window and view of stylish & elegant formal dining room. Large kitchen features newer s/s appliances, ample storage and counter space with access to back deck & fully fenced yard- perfect for entertaining! Fabulous owner suite with spa-like bath boasts new euro-glass shower door, double vanity and large WIC. 2 guest rooms w/ generous closets & additional full bath complete 2nd floor. 1st floor powder room w/ new vanity. Partially finished basement with egress window, newer flooring and high ceilings ideal for home office, rec or workout space. Lot provides opportunity to build dream garage. Award winning Lamphere schools and quick access to shops, restaurants, freeway & downtown Royal Oak make this home a must see.Welcome home!

    This property is off market, which means it's not currently listed for sale or rent on Zillow. This may be different from what's available on other websites or public sources.
    Facts & features

    Interior

    Bedrooms & bathrooms
    • Bedrooms: 3
    • Bathrooms: 3
    • Full bathrooms: 2
    • 1/2 bathrooms: 1
    Heating
    • Forced air, Gas
    Cooling
    • Central
    Appliances
    • Included: Dishwasher, Garbage disposal, Microwave, Range / Oven
    Features
    • Cable Available
    • Basement: Partially finished
    • Has fireplace: Yes
    • Fireplace features: Living Room
    Interior area
    • Total interior livable area: 1,559 sqft
    • Finished area below ground: 759

    Property

    Parking
    • Parking features: Garage - Detached
    Features
    • Patio & porch: Porch - Covered
    • Exterior features: Vinyl, Brick
    • Fencing: Fenced
    • Frontage length: Frontage Feet: 67
    Lot
    • Size: 7,840 sqft
    • Features: Wooded
    Details
    • Additional structures: Shed(s)
    • Parcel number: 2512379025
    • Special conditions: Sale

    Construction

    Type & style
    • Home type: SingleFamily
    • Architectural style: Colonial
    Materials
    • Wood
    • Roof: Asphalt
    Condition
    • Year built: 2005

    Utilities & green energy

    • Gas: Natural Gas
    • Sewer: Sewer-Sanitary
    • Water: Municipal Water
    • Utilities for property: Cable Available

    Community & neighborhood

    Location
    • Region: Madison Heights

    Other

    Other facts
    • Heating: Forced Air, Natural Gas
    • RoadSurfaceType: Paved
    • Appliances: Dishwasher, Disposal, Microwave, Gas Water Heater, Stainless Steel Appliance(s), Free-Standing Refrigerator, Built-In Gas Range
    • Roof: Asphalt
    • Basement: Partially Finished, Basement
    • HeatingYN: true
    • Utilities: Cable Available
    • CoolingYN: true
    • FireplaceYN: 1
    • RoomsTotal: 9
    • ConstructionMaterials: Vinyl Siding, Brick
    • CurrentFinancing: Conventional, Cash
    • Fencing: Fenced
    • FireplaceFeatures: Living Room
    • FoundationDetails: Block
    • ArchitecturalStyle: Colonial
    • LotFeatures: Wooded
    • ExteriorFeatures: Fenced
    • Gas: Natural Gas
    • CoveredSpaces: 0
    • Cooling: Central Air
    • BelowGradeFinishedArea: 759
    • OtherStructures: Shed(s)
    • PatioAndPorchFeatures: Porch - Covered
    • SpecialListingConditions: Sale
    • WaterSource: Municipal Water
    • Sewer: Sewer-Sanitary
    • RoadFrontageType: Pub. Sidewalk
    • Exclusions: Exclusions
    • FrontageLength: Frontage Feet: 67
    • InteriorFeatures: Cable Available
    • MlsStatus: Accepting Backup Offers
    • CoListAgentEmail: ashleycsaki@kw.com
    • CoListAgentFullName: Ashley Csaki
    • TaxAnnualAmount: 3452.0000
    • Road surface type: Paved

    Price history

    DateEventPrice
    11/6/2020Sold$239,000-0.4%$153/sqft
    Source: Public Record Report a problem
    9/21/2020Pending sale$239,900$154/sqft
    Source: KW Domain #2200073735 Report a problem
    9/17/2020Listed for sale$239,900+37.5%$154/sqft
    Source: KW Domain #2200073735 Report a problem
    10/31/2006Sold$174,500+371.6%$112/sqft
    Source: MiRealSource #613668 Report a problem
    4/19/2002Sold$37,000$24/sqft
    Source: Public Record Report a problem

    Public tax history

    YearProperty taxesTax assessment
    2024$6,821 +3.8%$136,170 +12.3%
    2023$6,574 +1.1%$121,280 +10.1%
    2022$6,504 +87.5%$110,180 +3.2%
    2021$3,469 $106,810 +0.5%
    2020-- $106,250 +5%
    2019$3,348 +3.2%$101,150 +15.3%
    2018$3,244 +4.2%$87,750
    2017$3,113 $87,750 +8%
    2016$3,113 $81,240 +18.1%
    2015-- $68,780 +17.6%
    2014-- $58,480 +6.4%
    2011-- $54,960 -18.7%
    2010$3,628 $67,640 -26.7%
    2009-- $92,280

    Find assessor info on the county website

    Neighborhood: 48071

    Nearby schools

    GreatSchools rating
    Schools provided by the listing agent
    • District: Lamphere

    Source: The MLS. This data may not be complete. We recommend contacting the local school district to confirm school assignments for this home.

    Get a cash offer in 3 minutes
    Find out how much your home could sell for in as little as 3 minutes with a no-obligation cash offer.
    Estimated market value
    $334,900
    Get a cash offer in 3 minutes
    Find out how much your home could sell for in as little as 3 minutes with a no-obligation cash offer.
    Estimated market value
    $334,900