Skip main navigation
Sold for $750,000
  • Listing Provided by: KELLER WILLIAMS REALTY
    Bought with: RE/MAX One
    $750,000

    29033 Horner Ln, Highland, CA 92346

    4beds
    2,807sqft
    Single Family Residence
    Built in 2005
    8,889 Square Feet Lot
    $752,700 Zestimate®
    $267/sqft
    $4,139 Estimated rent

    Home value

    $752,700

    $715,000 - $790,000

    $4,139/mo

    Zestimate® history
    Loading
    Loading...

    Owner options

    List your home for rent

    $4,139/mo

    Rent Zestimate®

    Find your next renter with Zillow Rental Manager. Plus, with online applications, you can quickly screen prospective tenants – for free.

    Learn more

    $4,139/mo

    Rent Zestimate®

    Refinance and save

    $4,827/mo

    Est. payment

    Refinancing to a lower rate could help reduce your monthly payments and save thousands over the life of the loan.

    See today's rates

    $4,827/mo

    Est. payment

    Explore your selling options

    Work with a Zillow partner agent

    Leverage their expertise and Zillow's premium Showcase listings to get your home seen by more buyers.

    Get started

    List with your own agent

    Get your home in front of millions of buyers by listing it on Zillow.

    Learn how to do it

    Sell it yourself

    Take full control of how buyers see your home on Zillow by listing For Sale by Owner (FSBO).

    List your home

    What's special

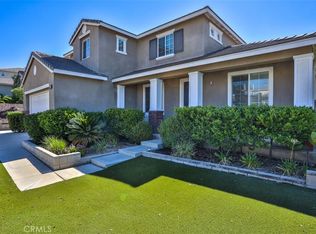
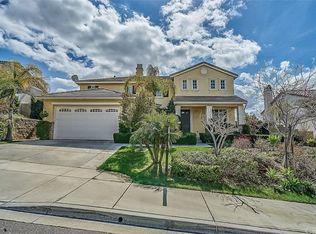
    A great opportunity for this well-built home, in the charming community of East Highland Ranch. Features 4 bedrooms and 3 bathrooms, this home has a spacious layout ideal for comfortable living. The open floor plan and abundant natural light create a warm and inviting atmosphere throughout the home. The kitchen features a butler’s pantry, granite counters, with ample storage spaces, perfect for preparing meals and hosting gatherings. Interior upgrades include vinyl planks downstairs, wood laminate flooring upstairs and tile flooring in bathrooms. Carpet-free environment for easy maintenance. This beautiful home also features an attached covered patio at the front, perfect for lounging. Spacious 3-car tandem garage. Outside, you'll find a beautifully landscaped, elevated front-yard & side yard, w/ a well maintained slope, enhancing home’s curb appeal. The backyard is upgraded with a covered Alumawood patio, with an infinite view of the valley, Highland and Redlands. Near local amenities, restaurants, parks, and schools, and EHR’s park, walking trail, sports’ courts, olympic size pool. Home brings a perfect combination of comfort and convenience. Don't miss the opportunity to make this house your home!

    Zillow last checked:

    Listing updated:

    Listing Provided by:

    Gerry Ramos DRE #01379034 909-953-0707,

    KELLER WILLIAMS REALTY

    Bought with:

    Bishara Chatih, DRE #01899382

    RE/MAX One

    Source: CRMLS,MLS#: EV24083308MLS LogoOriginating MLS: California Regional MLS

    Facts & features

    Interior

    Bedrooms & bathrooms
    • Bedrooms: 4
    • Bathrooms: 3
    • Full bathrooms: 2
    • 1/2 bathrooms: 1
    • Main level bathrooms: 1
    Bedroom
    • Features: All Bedrooms Up
    Bathroom
    • Features: Bathtub, Tub Shower
    Kitchen
    • Features: Granite Counters
    Heating
    • Central
    Cooling
    • Central Air, Electric
    Appliances
    • Included: Built-In Range, Dishwasher, Gas Cooktop, Gas Oven, Gas Range, Microwave
    • Laundry: Electric Dryer Hookup, Gas Dryer Hookup, Inside, Upper Level
    Features
    • Breakfast Area, Block Walls, Ceiling Fan(s), Separate/Formal Dining Room, Granite Counters, Recessed Lighting, All Bedrooms Up
    • Flooring: Laminate, Tile, Vinyl
    • Has fireplace: Yes
    • Fireplace features: Family Room
    • Common walls with other units/homes: No Common Walls
    Interior area
    • Total interior livable area: 2,807 sqft

    Property

    Parking
    • Total spaces: 3
    • Parking features: Door-Multi, Garage Faces Front, Garage
    • Attached garage spaces: 3
    Features
    • Levels: Two
    • Stories: 2
    • Entry location: Main Floor
    • Patio & porch: Rear Porch, Covered, Front Porch, See Remarks
    • Pool features: Association
    • Has spa: Yes
    • Spa features: Association
    • Fencing: Block,Wrought Iron
    • Has view: Yes
    • View description: Valley
    Lot
    • Size: 8,889 sqft
    • Features: Back Yard, Front Yard, Sprinklers In Rear, Sprinklers In Front, Lawn, Landscaped, Sprinkler System
    Details
    • Parcel number: 0288821260000
    • Special conditions: Standard

    Construction

    Type & style
    • Home type: SingleFamily
    • Property subtype: Single Family Residence
    Materials
    • Roof: Tile
    Condition
    • Turnkey
    • New construction: No
    • Year built: 2005

    Utilities & green energy

    • Sewer: Public Sewer
    • Water: Public
    • Utilities for property: Electricity Connected, Natural Gas Connected

    Community & neighborhood

    Security
    • Security features: Carbon Monoxide Detector(s), Smoke Detector(s)
    Community
    • Community features: Biking, Foothills, Fishing, Lake, Park, Suburban, Sidewalks
    Location
    • Region: Highland

    HOA & financial

    HOA
    • Has HOA: Yes
    • HOA fee: $152 monthly
    • Amenities included: Clubhouse, Fire Pit, Jogging Path, Outdoor Cooking Area, Barbecue, Picnic Area, Playground, Pool, Spa/Hot Tub, Tennis Court(s)
    • Association name: East Highland Ranch
    • Association phone: 909-864-0215

    Other

    Other facts
    • Listing terms: Cash,Cash to Existing Loan,Cash to New Loan,Conventional,Contract,1031 Exchange,FHA 203(b),FHA 203(k),FHA,Fannie Mae,Freddie Mac,Government Loan,VA Loan
    • Road surface type: Paved

    Price history

    DateEventPrice
    6/11/2024Sold$750,000+0%$267/sqft
    Source: CRMLS #EV24083308 Report a problem
    5/24/2024Contingent$749,900$267/sqft
    Source: CRMLS #EV24083308 Report a problem
    4/28/2024Listed for sale$749,900+151.6%$267/sqft
    Source: CRMLS #EV24083308 Report a problem
    6/7/2012Sold$298,000$106/sqft
    Source: Public Record Report a problem
    3/31/2012Listed for sale$298,000+1%$106/sqft
    Source: ERA New Star Realty & Invest #P817078 Report a problem
    12/31/2011Listing removed$295,000$105/sqft
    Source: Uniti Realty #P806876 Report a problem
    12/29/2011Listed for sale$295,000-49.7%$105/sqft
    Source: Uniti Realty #P806876 Report a problem
    5/10/2006Sold$586,500$209/sqft
    Source: Public Record Report a problem

    Public tax history

    YearProperty taxesTax assessment
    2025$11,372 +85.9%$765,000 +108.5%
    2024$6,118 +0.6%$366,967 +2%
    2023$6,084 +1.7%$359,771 +2%
    2022$5,985 -0.1%$352,717 +2%
    2021$5,989 +1.8%$345,801 +1%
    2020$5,882 +2.9%$342,255 +2%
    2019$5,717 +3.6%$335,544 +2%
    2018$5,520 +6%$328,964 +2%
    2017$5,208 $322,514 +2%
    2016$5,208 +1.4%$316,190 +1.5%
    2015$5,137 +0.7%$311,440 +2%
    2014$5,100 $305,340 +0.5%
    2013-- $303,960 -14.2%
    2012-- $354,200
    2011-- $354,200
    2010-- $354,200 -18%
    2009-- $432,000 -15.3%
    2008-- $510,000 -14.7%
    2007-- $597,720

    Find assessor info on the county website

    Neighborhood: 92346

    Nearby schools

    GreatSchools rating
    Get a cash offer in 3 minutes
    Find out how much your home could sell for in as little as 3 minutes with a no-obligation cash offer.
    Estimated market value
    $752,700
    Get a cash offer in 3 minutes
    Find out how much your home could sell for in as little as 3 minutes with a no-obligation cash offer.
    Estimated market value
    $752,700