Skip main navigation
Sold
  • Price Unknown

    29033 W 185th St, Gardner, KS 66030

    4beds
    1,714sqft
    Single Family Residence
    Built in 2004
    8,050 Square Feet Lot
    $364,800 Zestimate®
    $--/sqft
    $2,327 Estimated rent

    Home value

    $364,800

    $339,000 - $390,000

    $2,327/mo

    Zestimate® history
    Loading
    Loading...

    Owner options

    List your home for rent

    $2,327/mo

    Rent Zestimate®

    Find your next renter with Zillow Rental Manager. Plus, with online applications, you can quickly screen prospective tenants – for free.

    Learn more

    $2,327/mo

    Rent Zestimate®

    Refinance and save

    $450/mo

    Est. payment

    Refinancing to a lower rate could help reduce your monthly payments and save thousands over the life of the loan.

    See today's rates

    $450/mo

    Est. payment

    Explore your selling options

    Work with a Zillow partner agent

    Leverage their expertise and Zillow's premium Showcase listings to get your home seen by more buyers.

    Get started

    List with your own agent

    Get your home in front of millions of buyers by listing it on Zillow.

    Learn how to do it

    Sell it yourself

    Take full control of how buyers see your home on Zillow by listing For Sale by Owner (FSBO).

    List your home

    What's special

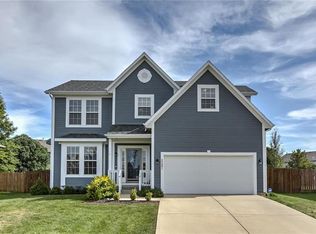
    Prime location near the end of a dead-end street in the heart of Gardner!! Step into an open floor plan 4-bedroom, 3 full bathrooms in Aspen Creek. You'll be greeted with fresh interior paint, a shiplap feature wall, vaulted ceilings and a beautiful fireplace. A few stairs take you up to the eat-in kitchen with cream cabinetry. This home includes a spacious primary suite with a double vanity and a walk-in closet. Downstairs on the lowest level is a family or rec room bedroom, full bathroom and large laundry room with room for storage. The backyard is the perfect set-up to entertain with a deck off the kitchen that steps down to a lower patio. Ready for Fall fire pit night? There's a landscaped fire pit area in the backyard! For the gardener, there are raised beds waiting for you. Don't miss this 4-bedroom beauty that's just a few blocks away from the community swimming pool. New roof will be installed before closing.

    Zillow last checked:

    Listing updated:

    Listing Provided by:

    Carrie Fisher 913-314-8774,

    Platinum Realty LLC

    Bought with:

    Gloria C Barrera, SP00233230

    Platinum Realty LLC

    Source: Heartland MLS as distributed by MLS GRID,MLS#: 2572506MLS Logo

    Facts & features

    Interior

    Bedrooms & bathrooms
    • Bedrooms: 4
    • Bathrooms: 3
    • Full bathrooms: 3
    Primary bedroom
    • Features: All Carpet, Walk-In Closet(s)
    • Level: Third
    Bedroom 2
    • Features: Carpet, Walk-In Closet(s)
    • Level: Second
    • Area: 110 Square Feet
    • Dimensions: 10 x 11
    Bedroom 3
    • Features: Carpet, Walk-In Closet(s)
    • Level: Second
    • Area: 110 Square Feet
    • Dimensions: 10 x 11
    Bedroom 4
    • Features: All Carpet
    • Level: Lower
    • Area: 110 Square Feet
    • Dimensions: 10 x 11
    Family room
    • Features: All Carpet
    • Level: Lower
    • Area: 91 Square Feet
    • Dimensions: 13 x 7
    Kitchen
    • Features: Laminate Counters, Pantry
    • Level: Second
    Living room
    • Features: Carpet
    • Level: First
    • Area: 234 Square Feet
    • Dimensions: 13 x 18
    Heating
    • Natural Gas
    Cooling
    • Electric
    Appliances
    • Included: Dishwasher, Microwave, Built-In Electric Oven
    • Laundry: Lower Level
    Features
    • Ceiling Fan(s), Painted Cabinets, Pantry, Vaulted Ceiling(s), Walk-In Closet(s)
    • Flooring: Carpet, Laminate
    • Windows: Window Coverings
    • Basement: Full
    • Number of fireplaces: 1
    • Fireplace features: Great Room
    Interior area
    • Total structure area: 1,714
    • Total interior livable area: 1,714 sqft
    • Finished area above ground: 1,320
    • Finished area below ground: 394

    Property

    Parking
    • Total spaces: 2
    • Parking features: Attached, Garage Faces Front
    • Attached garage spaces: 2
    Features
    • Patio & porch: Deck, Patio
    • Fencing: Privacy,Wood
    Lot
    • Size: 8,050 sqft
    • Features: Level
    Details
    • Parcel number: CP02000000 0148

    Construction

    Type & style
    • Home type: SingleFamily
    • Architectural style: Traditional
    • Property subtype: Single Family Residence
    Materials
    • Frame
    • Roof: Composition
    Condition
    • Year built: 2004
    Details
    • Builder name: Aspen Creek Constr

    Utilities & green energy

    • Sewer: Public Sewer
    • Water: Public

    Community & neighborhood

    Location
    • Region: Gardner
    • Subdivision: Aspen Creek

    HOA & financial

    HOA
    • Has HOA: Yes
    • HOA fee: $450 annually
    • Amenities included: Pool
    • Services included: Trash
    • Association name: Aspen Creek

    Other

    Other facts
    • Listing terms: Cash,Conventional,FHA,VA Loan
    • Ownership: Private

    Price history

    DateEventPrice
    10/24/2025Sold--
    Source: Heartland MLS as distributed by MLS GRID #2572506 Report a problem
    10/1/2025Pending sale$348,000$203/sqft
    Source: Heartland MLS as distributed by MLS GRID #2572506 Report a problem
    9/23/2025Contingent$348,000$203/sqft
    Source: Heartland MLS as distributed by MLS GRID #2572506 Report a problem
    9/20/2025Price change$348,000-0.6%$203/sqft
    Source: Heartland MLS as distributed by MLS GRID #2572506 Report a problem
    9/5/2025Listed for sale$350,000+70.7%$204/sqft
    Source: Heartland MLS as distributed by MLS GRID #2572506 Report a problem
    8/3/2017Sold--
    Source: Heartland MLS as distributed by MLS GRID #2050070 Report a problem
    6/21/2017Pending sale$205,000$120/sqft
    Source: Overland Park #2050070 Report a problem
    6/12/2017Price change$205,000-2.4%$120/sqft
    Source: Overland Park #2050070 Report a problem
    6/5/2017Listed for sale$210,000$123/sqft
    Source: Keller Williams Realty Partner #2050070 Report a problem

    Public tax history

    YearProperty taxesTax assessment
    2025$4,616 +16.9%$38,007 +17.2%
    2024$3,950 -2.9%$32,441 +0.2%
    2023$4,069 +5.8%$32,373 +7%
    2022$3,845 $30,256 +12.4%
    2021-- $26,921 +2.8%
    2020$3,556 $26,185 +6.4%
    2019-- $24,599 +8.6%
    2018-- $22,644 -3.5%
    2017$3,177 +7.9%$23,471 +8.6%
    2016$2,944 +6.6%$21,608 +4.9%
    2015$2,761 +10.5%$20,608 +9.3%
    2013$2,499 -8.4%$18,848
    2012$2,728 -1.8%$18,848 -2.4%
    2010$2,777 +4.1%$19,308 -2.8%
    2009$2,668 -4.4%$19,860 -6.1%
    2008$2,790 -3.4%$21,148 -3.4%
    2007$2,888 +11.5%$21,884 +11.4%
    2006$2,590 $19,642 +7.8%
    2005-- $18,216

    Find assessor info on the county website

    Neighborhood: 66030

    Nearby schools

    GreatSchools rating
    Schools provided by the listing agent
    • Elementary: Nike
    • Middle: Trailridge
    • High: Gardner Edgerton

    Source: Heartland MLS as distributed by MLS GRID. This data may not be complete. We recommend contacting the local school district to confirm school assignments for this home.

    Get a cash offer in 3 minutes
    Find out how much your home could sell for in as little as 3 minutes with a no-obligation cash offer.
    Estimated market value
    $364,800
    Get a cash offer in 3 minutes
    Find out how much your home could sell for in as little as 3 minutes with a no-obligation cash offer.
    Estimated market value
    $364,800