Skip main navigation
Sold
  • Price Unknown

    29034 AXIS VIEW, Boerne, TX 78006

    3beds
    2,480sqft
    Single Family Residence
    Built in 2016
    6,534 Square Feet Lot
    $512,900 Zestimate®
    $--/sqft
    $3,112 Estimated rent

    Home value

    $512,900

    $477,000 - $554,000

    $3,112/mo

    Zestimate® history
    Loading
    Loading...

    Owner options

    List your home for rent

    $3,112/mo

    Rent Zestimate®

    Find your next renter with Zillow Rental Manager. Plus, with online applications, you can quickly screen prospective tenants – for free.

    Learn more

    $3,112/mo

    Rent Zestimate®

    Refinance and save

    $680/mo

    Est. payment

    Refinancing to a lower rate could help reduce your monthly payments and save thousands over the life of the loan.

    See today's rates

    $680/mo

    Est. payment

    Explore your selling options

    Work with a Zillow partner agent

    Leverage their expertise and Zillow's premium Showcase listings to get your home seen by more buyers.

    Get started

    List with your own agent

    Get your home in front of millions of buyers by listing it on Zillow.

    Learn how to do it

    Sell it yourself

    Take full control of how buyers see your home on Zillow by listing For Sale by Owner (FSBO).

    List your home

    What's special

    Modern finishesOpen floor planAbundance of natural lightTile floorsGorgeous honed granite countertopsWell-maintained landscapingDouble ovens
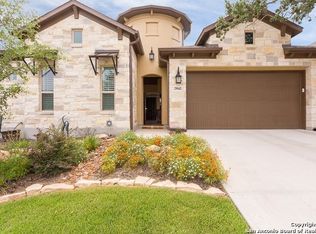
    Welcome to 29034 Axis View, an exquisite Sitterle Home located in the highly sought-after Balcones Creek subdivision in Boerne, TX. This meticulously maintained residence, built in 2016, exudes sophistication and comfort with its open floor plan and an abundance of natural light. With 3 spacious bedrooms and 3 luxurious bathrooms, this home offers an ideal blend of functionality and style. Step inside to discover tile floors that enhance both the beauty and durability of the interiors. The superb kitchen is a chef's dream featuring double ovens a 5-gas burner cooktop. The gorgeous honed granite countertops and custom cabinets provide both aesthetic appeal and practical storage solutions. The kitchen seamlessly flows into the living area, ensuring that hosting gatherings or enjoying family meals is a delightful experience. The home includes three well-appointed bedrooms, each designed with comfort in mind. The master suite is a true retreat with its elegant fixtures and thoughtful design. The additional bedrooms are equally impressive, offering plenty of space and built-in features that enhance their charm. The 3 full bathrooms and 1 half bath are designed with modern finishes, ensuring a touch of luxury in every corner. Additional features include a roof and an A/C system that are the same age as the home, and a new hot water heater, providing peace of mind and energy efficiency. Moving to the exterior, the covered porch offers a perfect spot for relaxation, overlooking a pristine garden that provides a sense of peace and tranquility. The well-maintained landscaping complements the home's exterior, creating an inviting atmosphere for both residents and guests. The Homeowners Association (HOA) takes care of both the front and back lawn care, ensuring a low-maintenance lifestyle for homeowners. Situated in the Balcones Creek subdivision, this home boasts close proximity to IH-10, making commuting a breeze. Boerne's exemplary school district adds to the appeal, ensuring quality education for families. The neighborhood offers a variety of amenities that cater to a modern lifestyle, including pool, parks, walking trails, and recreational facilities. Boerne itself is known for its charming downtown area, which features a variety of restaurants, shopping venues, and entertainment options. The community atmosphere, combined with the convenience of nearby amenities, makes this location highly desirable for those seeking a balanced lifestyle. BIG PLUS: HOA MAINTAINS THE FRONT YARD AND BACKYARD YARD AND LANDSCAPING!!

    Zillow last checked:

    Listing updated:

    Listed by:

    Dainelle Scott TREC #671645 (210) 300-2744,

    Keller Williams Boerne

    Source: LERA MLS,MLS#: 1794192MLS Logo

    Facts & features

    Interior

    Bedrooms & bathrooms
    • Bedrooms: 3
    • Bathrooms: 4
    • Full bathrooms: 3
    • 1/2 bathrooms: 1
    Primary bedroom
    • Area: 238
    • Dimensions: 17 x 14
    Bedroom 2
    • Area: 156
    • Dimensions: 13 x 12
    Bedroom 3
    • Area: 224
    • Dimensions: 16 x 14
    Primary bathroom
    • Features: Tub/Shower Combo, Double Vanity, Soaking Tub
    • Area: 168
    • Dimensions: 14 x 12
    Dining room
    • Area: 195
    • Dimensions: 15 x 13
    Family room
    • Area: 272
    • Dimensions: 17 x 16
    Kitchen
    • Area: 216
    • Dimensions: 18 x 12
    Office
    • Area: 143
    • Dimensions: 13 x 11
    Heating
    • Central, Natural Gas
    Cooling
    • Central Air
    Appliances
    • Included: Cooktop, Built-In Oven, Self Cleaning Oven, Microwave, Gas Cooktop, Refrigerator, Disposal, Dishwasher, Plumbed For Ice Maker, Water Softener Owned, Vented Exhaust Fan, Gas Water Heater, Plumb for Water Softener
    • Laundry: Washer Hookup, Dryer Connection
    Features
    • One Living Area, Kitchen Island, Breakfast Bar, Pantry, Study/Library, Utility Room Inside, Secondary Bedroom Down, High Ceilings, Open Floorplan, High Speed Internet, Master Downstairs, Ceiling Fan(s), Chandelier, Solid Counter Tops
    • Flooring: Carpet, Ceramic Tile
    • Has basement: No
    • Attic: Pull Down Storage
    • Number of fireplaces: 1
    • Fireplace features: Living Room
    Interior area
    • Total structure area: 2,480
    • Total interior livable area: 2,480 sqft

    Property

    Parking
    • Total spaces: 2
    • Parking features: Two Car Garage, Garage Door Opener
    • Garage spaces: 2
    Accessibility
    • Accessibility features: Int Door Opening 32"+, Accessible Entrance, Accessible Hallway(s), Accessible Doors, First Floor Bath, Full Bath/Bed on 1st Flr, First Floor Bedroom
    Features
    • Levels: Two
    • Stories: 2
    • Pool features: None, Community
    Lot
    • Size: 6,534 sqft
    Details
    • Parcel number: 047078070290

    Construction

    Type & style
    • Home type: SingleFamily
    • Property subtype: Single Family Residence
    Materials
    • 4 Sides Masonry, Stone, Stucco
    • Foundation: Slab
    • Roof: Heavy Composition
    Condition
    • Pre-Owned
    • New construction: No
    • Year built: 2016
    Details
    • Builder name: Sitterle Homes

    Utilities & green energy

    • Electric: CPS
    • Gas: CPS
    • Sewer: SAWS, Sewer System
    • Water: SAWS, Water System
    • Utilities for property: Cable Available

    Community & neighborhood

    Security
    • Security features: Smoke Detector(s), Security System Owned, Controlled Access
    Community
    • Community features: Clubhouse, Playground, Jogging Trails, Other
    Location
    • Region: Boerne
    • Subdivision: Balcones Creek

    HOA & financial

    HOA
    • Has HOA: Yes
    • HOA fee: $680 quarterly
    • Association name: BALCONES CREEK HOA

    Other

    Other facts
    • Listing terms: Conventional,FHA,VA Loan,Cash,Other

    Price history

    DateEventPrice
    12/19/2024Sold--
    Source: LERA MLS #1794192 Report a problem
    11/7/2024Contingent$545,000$220/sqft
    Source: LERA MLS #1794192 Report a problem
    10/17/2024Price change$545,000-0.9%$220/sqft
    Source: LERA MLS #1794192 Report a problem
    7/29/2024Price change$550,000-2.7%$222/sqft
    Source: LERA MLS #1794192 Report a problem
    7/19/2024Listed for sale$565,000$228/sqft
    Source: LERA MLS #1794192 Report a problem
    7/1/2021Sold--
    Source: Agent Provided Report a problem
    1/31/2017Sold--
    Source: LERA MLS #1205304 Report a problem

    Public tax history

    YearProperty taxesTax assessment
    2025$2,974 -17.2%$576,040 +9.9%
    2024$3,593 -4.9%$524,290 -0.1%
    2023$3,777 -2.1%$524,890 +0.2%
    2022$3,859 +10.6%$523,650 +16%
    2021$3,491 $451,230 +3.6%
    2020$3,491 -60.7%$435,730 +2.4%
    2019$8,878 $425,580 +7%
    2018$8,878 +1.9%$397,800 -1.5%
    2017$8,716 +603.5%$403,740 +599.7%
    2016$1,239 $57,700 +14.9%
    2015-- $50,200 +402%
    2014-- $10,000

    Find assessor info on the county website

    Neighborhood: 78006

    Nearby schools

    GreatSchools rating
    Schools provided by the listing agent
    • Elementary: Kendall Elementary
    • Middle: Boerne Middle S
    • High: Champion
    • District: Boerne

    Source: LERA MLS. This data may not be complete. We recommend contacting the local school district to confirm school assignments for this home.

    Get a cash offer in 3 minutes
    Find out how much your home could sell for in as little as 3 minutes with a no-obligation cash offer.
    Estimated market value
    $512,900
    Get a cash offer in 3 minutes
    Find out how much your home could sell for in as little as 3 minutes with a no-obligation cash offer.
    Estimated market value
    $512,900