Get Ready for the Life You’ve Always Dreamed Of. Welcome home to this beautiful, light-filled brick one-story in Bonterra at Cross Creek Ranch, a premier 55+ gated community offering an exceptional lifestyle and fabulous amenities. Original owners have maintained this home impeccably, with stylish, updated finishes and a neutral palette that is move-in ready and complements any décor. A versatile HOME OFFICE features custom built-in cabinetry and desk and could serve as an additional bedroom. The kitchen shines with Omega Stone-Zebrino quartz countertops, a spacious island with breakfast bar, gas range, walk-in pantry and beautiful cabinet lighting. ENERGY EFFICIENT whole-home dehumidifier, radiant attic barrier roof, tankless water heater, insulated doors and windows, and high-efficiency HVAC system. Relax and enjoy the well-manicured yard with recently refreshed plantings and a covered back patio overlooking the spacious, fully fenced backyard. Call today to schedule a private tour!
For sale
$358,000
29035 Hickory Manor Ln, Fulshear, TX 77441
2beds
1,556sqft
Single Family Residence
Built in 2020
5,980 Square Feet Lot
$347,300 Zestimate®
$230/sqft
$282/mo HOA
What's special
Stylish updated finishesSpacious fully fenced backyardNeutral paletteInsulated doors and windowsEnergy efficient whole-home dehumidifierHigh-efficiency hvac systemTankless water heater
- 4 days
- 111
- 12
Likely to sell faster than
Zillow last checked:
Listing updated:
Listed by:
Cathy Stubbs TREC #0437128 281-967-6149,
Keller Williams Realty Southwest
Source: HAR,MLS#: 76144581
Facts & features
Interior
Bedrooms & bathrooms
- Bedrooms: 2
- Bathrooms: 2
- Full bathrooms: 2
Rooms
- Room types: Family Room, Utility Room
Primary bedroom
- Level: First
- Area: 208
- Dimensions: 16 x 13
Bedroom
- Level: First
- Area: 120
- Dimensions: 12 x 10
Other
- Level: First
- Area: 120
- Dimensions: 12 x 10
Breakfast
- Level: First
- Area: 144
- Dimensions: 12 x 12
Family room
- Level: First
- Area: 238
- Dimensions: 17 x 14
Kitchen
- Level: First
- Area: 180
- Dimensions: 18 x 10
Primary bath
- Level: First
- Area: 90
- Dimensions: 10 x 9
Utility room
- Level: First
- Area: 48
- Dimensions: 8 x 6
Heating
- Natural Gas
Cooling
- Ceiling Fan(s), Electric
Appliances
- Included: Water Heater, Disposal, Water Softener, Gas Oven, Oven, Microwave, Gas Range, Dishwasher
- Laundry: Electric Dryer Hookup, Washer Hookup
Features
- High Ceilings, Prewired for Alarm System, All Bedrooms Down, En-Suite Bath, Primary Bed - 1st Floor, Split Plan, Walk-In Closet(s)
- Flooring: Carpet, Tile, Vinyl
- Doors: Insulated Doors
- Windows: Insulated/Low-E windows, Window Coverings
Interior area
- Total structure area: 1,556
- Total interior livable area: 1,556 sqft
Property
Parking
- Total spaces: 2
- Parking features: Electric Gate, Attached, Garage Door Opener, Double-Wide Driveway
- Attached garage spaces: 2
Features
- Stories: 1
- Patio & porch: Covered, Patio/Deck
- Exterior features: Side Yard, Sprinkler System
- Fencing: Back Yard
Lot
- Size: 5,980 Square Feet
- Features: Back Yard, Corner Lot, Subdivided, 0 Up To 1/4 Acre
Details
- Additional structures: Shed(s)
- Parcel number: 1695050020010901
Construction
Type & style
- Home type: SingleFamily
- Architectural style: Traditional
- Property subtype: Single Family Residence
Materials
- Spray Foam Insulation, Brick
- Foundation: Slab
- Roof: Composition
Condition
- New construction: No
- Year built: 2020
Details
- Builder name: Taylor Morrison
Utilities & green energy
- Sewer: Public Sewer
- Water: Public, Water District
Green energy
- Green verification: HERS Index Score
- Energy efficient items: Attic Vents, Lighting, HVAC, HVAC>13 SEER, Exposure/Shade
Community & HOA
Community
- Features: Subdivision Tennis Court
- Security: Prewired for Alarm System
- Senior community: Yes
- Subdivision: Bonterra At Cross Creek Ranch
HOA
- Has HOA: Yes
- Amenities included: Clubhouse, Controlled Access, Fitness Center, Jogging Path, Park, Party Room, Picnic Area, Pond, Pool, Tennis Court(s), Trail(s)
- HOA fee: $3,385 annually
Location
- Region: Fulshear
Financial & listing details
- Price per square foot: $230/sqft
- Tax assessed value: $316,563
- Annual tax amount: $8,780
- Date on market: 8/28/2026
- Listing terms: Cash,Conventional,FHA,VA Loan
- Exclusions: Tvs, Portable Generator, Small Horizontal Shed
- Ownership: Full Ownership
- Road surface type: Asphalt, Concrete, Curbs, Gutters
Estimated market value
$347,300
$330,000 - $365,000
$2,467/mo
Price history
| Date | Event | Price |
|---|---|---|
| 8/28/2026 | Listed for sale | $358,000$230/sqft |
Source:  HAR #76144581 Report a problem HAR #76144581 Report a problem | ||
Public tax history
| Year | Property taxes | Tax assessment |
|---|---|---|
| 2025 | $2,702 -29.1% | $316,563 -2.3% |
| 2024 | $3,811 -2% | $323,890 -2% |
| 2023 | $3,891 -26.1% | $330,360 -4% |
| 2022 | $5,266 +355.9% | $344,160 +495.2% |
| 2021 | $1,155 +58.1% | $57,820 +60.6% |
| 2020 | $731 -3.3% | $36,000 |
| 2019 | $755 +613.8% | $36,000 +620% |
| 2018 | $106 | $5,000 |
Find assessor info on the county website
Monthly payment
Est. payment
Payment breakdown
Explore the cost of this home by adjusting the details. Changes won't be saved.Climate risks
Neighborhood: Cross Creek Ranch
Nearby schools
Schools provided by the listing agent
- Elementary: Viola Gilmore Randle Elementary
- Middle: Leaman Junior High School
- High: Fulshear High School
Source: HAR. This data may not be complete. We recommend contacting the local school district to confirm school assignments for this home.
- $308,8002 bd2 ba1.4k sqft29039 Hickory Manor Ln, Fulshear, TX 77441Off Market
- $382,2002 bd2 ba1.9k sqft29043 Hickory Manor Ln, Fulshear, TX 77441Off Market
- $328,9002 bd2 ba1.6k sqft29027 Hickory Manor Ln, Fulshear, TX 77441Off Market
- $311,8002 bd2 ba1.4k sqft29047 Hickory Manor Ln, Fulshear, TX 77441Off Market
Similar homes
- $309,9003 bd2 ba1.8k sqft3519 McDonough Way, Katy, TX 77494For Sale
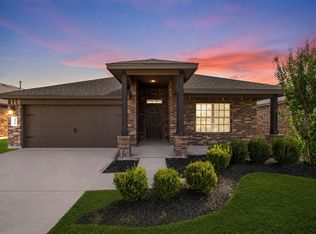 MLS ID #23255542, Matthew Eastes, Martha Turner Sotheby's International Realty. HAR
 - $450,0004 bd3 ba2.1k sqft28911 Laurel Grove Ln, Fulshear, TX 77441For Sale
 MLS ID #23716817, Jay Bustos, Keller Williams Realty Metropolitan. HAR
 - from $365,9903 bd3 ba1.9k sqftHeron Plan, Fulshear Lakes, Fulshear, TX 77441New Construction
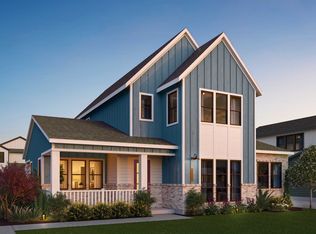 Empire Homes
 - $389,0004 bd3 ba2.2k sqft31915 Sky Ridge Ln, Fulshear, TX 77441For Sale
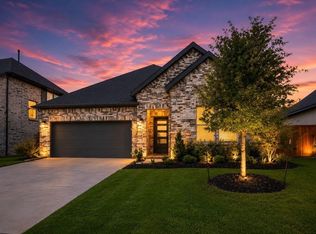 MLS ID #11145606, Alaysha Durall, Fairdale Realty. HAR
