Skip main navigation
Sold
  • Price Unknown

    29035 Porch Swing, Boerne, TX 78006

    4beds
    3,108sqft
    Single Family Residence
    Built in 2015
    0.3 Acres Lot
    $774,800 Zestimate®
    $--/sqft
    $4,689 Estimated rent

    Home value

    $774,800

    $736,000 - $821,000

    $4,689/mo

    Zestimate® history
    Loading
    Loading...

    Owner options

    List your home for rent

    $4,689/mo

    Rent Zestimate®

    Find your next renter with Zillow Rental Manager. Plus, with online applications, you can quickly screen prospective tenants – for free.

    Learn more

    $4,689/mo

    Rent Zestimate®

    Refinance and save

    $225/mo

    Est. payment

    Refinancing to a lower rate could help reduce your monthly payments and save thousands over the life of the loan.

    See today's rates

    $225/mo

    Est. payment

    Explore your selling options

    Work with a Zillow partner agent

    Leverage their expertise and Zillow's premium Showcase listings to get your home seen by more buyers.

    Get started

    List with your own agent

    Get your home in front of millions of buyers by listing it on Zillow.

    Learn how to do it

    Sell it yourself

    Take full control of how buyers see your home on Zillow by listing For Sale by Owner (FSBO).

    List your home

    What's special

    Cozy fireplaceSports courtsResort-style poolFormal dining roomBuilt-in stainless appliancesDedicated studySun-drenched breakfast nook
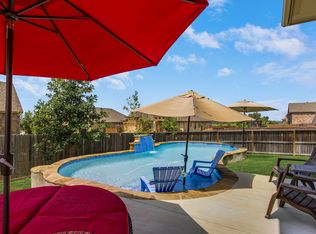
    Welcome to 29035 Porch Swing - where "dream home" isn't just a saying, it's a daily experience. Built by the renowned Highland Homes, this 3,108 sq. ft. single-story masterpiece sits gracefully on a 1/4-acre lot in the prestigious Balcones Creek Ranch community - where neighbors wave, kids play, and every sunset looks like it was made for a postcard. Step inside and you'll find the kind of craftsmanship that never goes out of style - wood floors that actually feel like wood, four-sided masonry, and a flowing open layout that says, "come in, stay awhile." The 20x20 family room centers around a cozy fireplace (perfect for winter movie nights), while the formal dining room sets the stage for gatherings that start with laughter and end with dessert no one regrets. The gourmet kitchen? It's a showstopper - white cabinetry, gleaming granite counters, built-in stainless appliances, and a sun-drenched breakfast nook that practically demands morning coffee and good conversation. Need flexibility? You've got it - with a dedicated study, game room, and playroom, this home adapts to every season of life. The private owner's suite is your sanctuary - complete with dual vanities, a spacious walk-in shower, and just enough room to make "spa day" a regular occurrence. Outside your door, Balcones Creek Ranch delivers the Hill Country lifestyle everyone talks about - a resort-style pool, clubhouse, trails, sports courts, and a community that feels like family, all within the award-winning Boerne ISD. Beautiful. Functional. Effortlessly welcoming. This is 29035 Porch Swing - where Texas luxury comes with a front-porch view and a wink of personality.

    Zillow last checked:

    Listing updated:

    Listed by:

    Dainelle Scott TREC #671645 (210) 300-2744,

    Keller Williams Boerne

    Source: LERA MLS,MLS#: 1932323MLS Logo

    Facts & features

    Interior

    Bedrooms & bathrooms
    • Bedrooms: 4
    • Bathrooms: 3
    • Full bathrooms: 3
    Primary bedroom
    • Area: 342
    • Dimensions: 19 x 18
    Bedroom 2
    • Area: 140
    • Dimensions: 14 x 10
    Bedroom 3
    • Area: 176
    • Dimensions: 16 x 11
    Bedroom 4
    • Area: 176
    • Dimensions: 16 x 11
    Primary bathroom
    • Features: Separate Vanity
    • Area: 168
    • Dimensions: 14 x 12
    Dining room
    • Area: 198
    • Dimensions: 18 x 11
    Family room
    • Area: 324
    • Dimensions: 18 x 18
    Kitchen
    • Area: 187
    • Dimensions: 17 x 11
    Office
    • Area: 154
    • Dimensions: 14 x 11
    Heating
    • Central, Natural Gas
    Cooling
    • 16+ SEER AC, Ceiling Fan(s), Central Air, Whole House Fan
    Appliances
    • Included: Built-In Oven, Cooktop, Dishwasher, Disposal, Electric Water Heater, Gas Cooktop, Gas Water Heater, Microwave, Plumb for Water Softener, Self Cleaning Oven, Electric Cooktop, Vented Exhaust Fan, ENERGY STAR Qualified Appliances
    • Laundry: Dryer Connection, Washer Hookup
    Features
    • 1st Floor Lvl/No Steps, All Bedrooms Downstairs, Game Room, Kitchen Island, Open Floorplan, Secondary Bedroom Down, Study/Library, Two Eating Areas, Two Living Area, Master Downstairs, Ceiling Fan(s), Chandelier, Solid Counter Tops
    • Flooring: Ceramic Tile, Wood
    • Windows: Double Pane Windows, Low Emissivity Windows
    • Has basement: No
    • Attic: Pull Down Storage
    • Number of fireplaces: 1
    • Fireplace features: Living Room
    Interior area
    • Total interior livable area: 3,108 sqft

    Property

    Parking
    • Total spaces: 3
    • Parking features: Three Car Garage, Attached, Garage Door Opener
    • Attached garage spaces: 3
    Features
    • Levels: One
    • Stories: 1
    • Patio & porch: Covered
    • Exterior features: Rain Gutters, Sprinkler System
    • Has private pool: Yes
    • Pool features: In Ground, Community
    • Fencing: Privacy
    Lot
    • Size: 0.3 Acres
    • Features: 1/4 - 1/2 Acre
    Details
    • Parcel number: 047078050300

    Construction

    Type & style
    • Home type: SingleFamily
    • Architectural style: Texas Hill Country
    • Property subtype: Single Family Residence
    Materials
    • 4 Sides Masonry, Radiant Barrier
    • Foundation: Slab
    • Roof: Composition
    Condition
    • Pre-Owned
    • New construction: No
    • Year built: 2015
    Details
    • Builder name: Highland Homes

    Utilities & green energy

    • Electric: CPS
    • Gas: CPS
    • Sewer: SAWS, Sewer System
    • Water: SAWS, Water System
    Green energy
    • Green verification: Build San Antonio Green, ENERGY STAR Certified Homes, HERS 0-85
    • Energy efficient items: Variable Speed HVAC

    Community & HOA

    Community
    • Features: Clubhouse, Jogging Trails, Playground, Sports Court
    • Security: Security System Owned, Smoke Detector(s), Controlled Access
    • Subdivision: Balcones Creek
    HOA
    • Has HOA: Yes
    • HOA fee: $225 quarterly
    • HOA name: BALCONES HOA
    Location
    • Region: Boerne

    Financial & listing details

    • Tax assessed value: $768,920
    • Annual tax amount: $14,064
    • Date on market: 1/8/2026
    • Cumulative days on market: 107 days
    • Listing terms: Conventional,VA Loan,Cash,Investors OK,Other

    Price history

    DateEventPrice
    6/26/2026Sold--
    Source: LERA MLS #1932323 Report a problem
    2/9/2026Pending sale$765,000$246/sqft
    Source: LERA MLS #1932323 Report a problem
    2/5/2026Contingent$765,000$246/sqft
    Source: LERA MLS #1932323 Report a problem
    1/8/2026Listed for sale$765,000$246/sqft
    Source: LERA MLS #1932323 Report a problem
    12/23/2025Listing removed$765,000$246/sqft
    Source: LERA MLS #1911564 Report a problem
    11/25/2025Price change$765,000-1.3%$246/sqft
    Source: LERA MLS #1911564 Report a problem
    10/9/2025Listed for sale$775,000$249/sqft
    Source: LERA MLS #1911564 Report a problem
    12/29/2015Sold--
    Source: LERA MLS #1153759 Report a problem

    Public tax history

    YearProperty taxesTax assessment
    2025$4,716 +5.9%$763,257 +10%
    2024$4,455 -3.1%$693,870 +7.8%
    2023$4,598 +7.2%$643,696 +10%
    2022$4,288 +3.5%$585,178 +10%
    2021$4,144 $531,980 +2.7%
    2020$4,144 -58.2%$517,780 +5.6%
    2019$9,904 $490,300 +7.8%
    2018$9,904 +2.6%$454,640 -1.8%
    2017$9,654 +13.8%$463,030 +11.8%
    2016$8,482 $414,160
    Find assessor info on the county website

    Neighborhood: 78006

    Nearby schools

    GreatSchools rating
    Schools provided by the listing agent
    • Elementary: Viola Wilson
    • Middle: Boerne Middle S
    • High: Champion
    • District: Boerne

    Source: LERA MLS. This data may not be complete. We recommend contacting the local school district to confirm school assignments for this home.

    Get a cash offer in 3 minutes
    Find out how much your home could sell for in as little as 3 minutes with a no-obligation cash offer.
    Estimated market value
    $774,800
    Get a cash offer in 3 minutes
    Find out how much your home could sell for in as little as 3 minutes with a no-obligation cash offer.
    Estimated market value
    $774,800