Skip main navigation
For sale
  • Listed by: KELLER WILLIAMS PREMIER PROPER • Maribel Gonzalez • Contact: 562-250-7720
    $899,990

    29036 Canyon Rim Dr, Trabuco Canyon, CA 92679

    3beds
    1,400sqft
    : 
    $6,185/mo
    Get pre-qualified
    Townhouse
    Built in 1988
    -- sqft lot
    $-- Zestimate®
    $643/sqft
    $440/mo HOA

    What's special

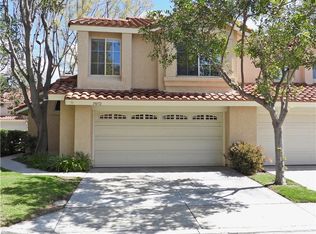
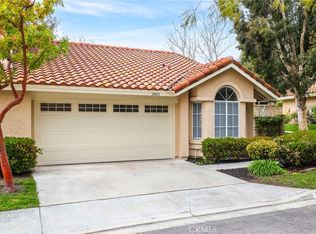
    Sophisticated luxury living with breathtaking views!. Welcome to an absolute stunning townhome nestled in the scenic hills of Trabuco Canyon in the desirable community of Portola Hills. Offering rare privacy with only one shared wall, this beautifully remodeled residence showcases an impressive blend of timeless elegance, modern design, and breathtaking canyon views. Soaring cathedral ceilings and elegant marble flooring create a grand first impression, complemented by recessed lighting and plantation shutters throughout. The sophisticated chef's kitchen features luxurious marble countertop, beautifully updated cabinetry and refined modern gold hardware. Throughout the home beautifully upgraded bathrooms, designer-inspired modern tile and plush new carpet on the stairs and throughout the upstairs create a polished and inviting atmosphere. Step outside to your private backyard retreat, newly enhanced with new pavers and framed by stunning Canyon views- an ideal setting for entertaining or simply enjoying the beauty and tranquility of your surroundings. Completing this exceptional offering is a spacious two car garage with carpet flooring and built-in counter tops, providing an ideal space for storage, gym, ADU or your own personal workshop. This stunning home only shares one wall and the entrance is located on the side giving ample privacy and security. The solar panels are only five years old and will be paid off before the close of escrow. The home has a brand new water filtration system and lifetime warranty energy efficient windows. A rare opportunity to own a stylish upgraded home in a peaceful hillside setting with views you'll never get tired of!.
    14 hours
    |
    68
    |
    9
    |

    Zillow last checked:

    Listing updated:

    Listed by:

    Maribel Gonzalez DRE #02153216 562-250-7720,

    KELLER WILLIAMS PREMIER PROPER

    Source: CRMLS,MLS#: CV26170558MLS LogoOriginating MLS: California Regional MLS

      Facts & features

      Interior

      Bedrooms & bathrooms
      • Bedrooms: 3
      • Bathrooms: 3
      • Full bathrooms: 2
      • 1/2 bathrooms: 1
      • Main level bathrooms: 1
      Rooms
      • Room types: Bedroom, Entry/Foyer, Family Room, Kitchen, Laundry, Living Room, Primary Bathroom
      Bedroom
      • Features: All Bedrooms Up
      Bathroom
      • Features: Bathroom Exhaust Fan, Remodeled, Separate Shower, Upgraded, Vanity, Walk-In Shower
      Kitchen
      • Features: Remodeled, Updated Kitchen
      Heating
      • Central, Fireplace(s), Solar
      Cooling
      • Central Air, ENERGY STAR Qualified Equipment
      Appliances
      • Included: 6 Burner Stove, Dishwasher, Disposal, Gas Oven, Gas Range, Microwave, Water Heater, Water Purifier
      • Laundry: Washer Hookup, Gas Dryer Hookup
      Features
      • Breakfast Bar, Breakfast Area, Ceiling Fan(s), Cathedral Ceiling(s), Eat-in Kitchen, High Ceilings, Pantry, Recessed Lighting, Storage, All Bedrooms Up
      • Windows: Shutters
      • Has fireplace: Yes
      • Fireplace features: Living Room
      • Common walls with other units/homes: 1 Common Wall
      Interior area
      • Total interior livable area: 1,400 sqft

      Property

      Parking
      • Total spaces: 2
      • Parking features: Driveway, Garage, Paved
      • Attached garage spaces: 2
      Features
      • Levels: Two
      • Stories: 2
      • Entry location: 1
      • Patio & porch: Rear Porch, Enclosed
      • Pool features: Community, In Ground, Lap, Association
      • Has spa: Yes
      • Spa features: Community
      • Has view: Yes
      • View description: Canyon, Hills, Mountain(s), Neighborhood
      Lot
      • Features: 0-1 Unit/Acre
      Details
      • Parcel number: 93912128
      • Special conditions: Standard

      Construction

      Type & style
      • Home type: Townhouse
      • Architectural style: Contemporary,Modern
      • Property subtype: Townhouse
      • Attached to another structure: Yes
      Materials
      • Copper Plumbing
      Condition
      • Turnkey
      • New construction: No
      • Year built: 1988

      Utilities & green energy

      • Sewer: Public Sewer
      • Water: Public
      • Utilities for property: Cable Connected, Electricity Connected, Natural Gas Connected, Sewer Available, Water Connected

      Community & HOA

      Community
      • Features: Biking, Foothills, Hiking, Park, Street Lights, Sidewalks, Valley, Pool
      • Security: 24 Hour Security
      • Subdivision: Portola Hills
      HOA
      • Has HOA: Yes
      • Amenities included: Outdoor Cooking Area, Playground, Pool, Spa/Hot Tub, Trail(s)
      • HOA fee: $440 monthly
      • HOA name: La Perla Association
      • HOA phone: 949-668-0800
      Location
      • Region: Trabuco Canyon

      Financial & listing details

      • Price per square foot: $643/sqft
      • Date on market: 8/5/2026
      • Listing terms: Cash,Cash to New Loan,Conventional
      • Inclusions: Pergola, patio TV, new washer & dryer, water filtration system, storage racks in garage, some pots and plants
      • Road surface type: Paved

        Estimated market value

        Not available

        Estimated sales range

        Not available

        Not available

        Price history

        DateEventPrice
        8/5/2026Listed for sale$899,990$643/sqft
        Source: CRMLS #CV26170558 Report a problem

        Public tax history

        Tax history is unavailable.

        Monthly payment

        Est. payment

        Payment breakdown

        Explore the cost of this home by adjusting the details. Changes won't be saved.
        All calculations are estimates and provided by Zillow, Inc. for informational purposes only. Actual amounts may vary.
        HOA fees may include property taxes on listings classified as Co-Ops. Contact the listing agent and/or owner for fee details.
        Mortgage interest rates are dependent on a number of factors, including credit score, down payment, and repayment length. Interest rate data provided by Zillow Group Marketplace, Inc. as of 1/1/1970 from various mortgage lenders with which we have lead or other similar arrangements; the Estimated Payment is an average of those rates.
        See how much you could borrow to make a competitive offer.

        Climate risks

        Neighborhood: 92679

        Getting around

        6 / 100
        Car-Dependent
        20 / 100
        Somewhat Bikeable

        Nearby schools

        GreatSchools rating
        Schools provided by the listing agent
        • Elementary: Portola Hills
        • Middle: Serrano
        • High: El Toro

        Source: CRMLS. This data may not be complete. We recommend contacting the local school district to confirm school assignments for this home.

        A local agent can set up tours, give advice and negotiate with sellers.

        Browse local experts

        Similar homes

            • Local buyer's agents are ready to help