Welcome to your private foothill retreat! Nestled on 2.3 peaceful acres, this charming 3-bedroom, 2-bath home offers the perfect blend of comfort, space, and country living. Inside, you'll find a warm and inviting layout designed for everyday living, while the standout feature is the added man cave at the back of the garage, it has been transformed into an incredible entertainment space complete with a built-in bar perfect for hosting game nights, celebrations, or relaxing with family and friends. Step outside to enjoy the beauty, privacy, and endless possibilities that come with 2.3 acres, whether you envision gardening, outdoor recreation, livestock or horses or simply taking in the tranquil surroundings. This unique property offers the best of foothill living with room to live, entertain, and make it your own. Owned Solar and a New HVAC installed in 2025.
Sold for $415,000
$415,000
29037 Watercress Rd, Tollhouse, CA 93667
3beds
2baths
1,838sqft
Residential, Single Family Residence
Built in 1976
2.3 Acres Lot
$410,900 Zestimate®
$226/sqft
$2,393 Estimated rent
Home value
$410,900
$390,000 - $431,000
$2,393/mo
Zestimate® history
Owner options
List your home for rent
$2,393/mo
Rent Zestimate®
Find your next renter with Zillow Rental Manager. Plus, with online applications, you can quickly screen prospective tenants – for free.
$2,393/mo
Rent Zestimate®
Refinance and save
$2,764/mo
Est. payment
Refinancing to a lower rate could help reduce your monthly payments and save thousands over the life of the loan.
$2,764/mo
Est. payment
Explore your selling options
Work with a Zillow partner agent
Leverage their expertise and Zillow's premium Showcase listings to get your home seen by more buyers.
Get startedList with your own agent
Get your home in front of millions of buyers by listing it on Zillow.
Learn how to do itSell it yourself
Take full control of how buyers see your home on Zillow by listing For Sale by Owner (FSBO).
List your homeWhat's special
Zillow last checked:
Listing updated:
Listed by:
Erika Luke DRE #02062522 559-903-0203,
RE/MAX Gold - Clovis
Bought with:
Nonmember Nonmember
Nonmember
Source: Fresno MLS,MLS#: 651783Originating MLS: Fresno MLS
Facts & features
Interior
Bedrooms & bathrooms
- Bedrooms: 3
- Bathrooms: 2
Primary bedroom
- Area: 0
- Dimensions: 0 x 0
Bedroom 1
- Area: 0
- Dimensions: 0 x 0
Bedroom 2
- Area: 0
- Dimensions: 0 x 0
Bedroom 3
- Area: 0
- Dimensions: 0 x 0
Bedroom 4
- Area: 0
- Dimensions: 0 x 0
Bathroom
- Features: Tub/Shower, Shower
Dining room
- Area: 0
- Dimensions: 0 x 0
Family room
- Area: 0
- Dimensions: 0 x 0
Kitchen
- Area: 0
- Dimensions: 0 x 0
Living room
- Area: 0
- Dimensions: 0 x 0
Basement
- Area: 0
Heating
- Has Heating (Unspecified Type)
Cooling
- Central Air
Appliances
- Included: F/S Range/Oven
- Laundry: Inside
Features
- Isolated Bedroom
- Windows: Double Pane Windows
- Number of fireplaces: 1
- Fireplace features: Masonry
Interior area
- Total structure area: 1,838
- Total interior livable area: 1,838 sqft
Property
Parking
- Total spaces: 2
- Parking features: Potential RV Parking, Work/Shop Area
- Garage spaces: 2
Features
- Levels: One
- Stories: 1
Lot
- Size: 2.3 Acres
- Features: Foothill, Horses Allowed
Details
- Additional structures: Barn(s), Shed(s)
- Parcel number: 14023207
- Zoning: A1
- Horses can be raised: Yes
- Horse amenities: Horse Setup
Construction
Type & style
- Home type: SingleFamily
- Architectural style: Ranch
- Property subtype: Residential, Single Family Residence
Materials
- Stucco
- Foundation: Concrete
- Roof: Composition
Condition
- Year built: 1976
Utilities & green energy
- Electric: On
- Sewer: Septic Tank
- Water: Private
- Utilities for property: Public Utilities
Green energy
- Energy generation: Solar
Community & HOA
Location
- Region: Tollhouse
Financial & listing details
- Price per square foot: $226/sqft
- Date on market: 7/10/2026
- Cumulative days on market: 21 days
- Listing agreement: Exclusive Right To Sell
Price history
| Date | Event | Price |
|---|---|---|
| 8/31/2026 | Sold | $415,000$226/sqft |
Source: Fresno MLS #651783 Report a problem | ||
| 8/6/2026 | Pending sale | $415,000$226/sqft |
Source: Fresno MLS #651783 Report a problem | ||
| 7/10/2026 | Listed for sale | $415,000$226/sqft |
Source: Fresno MLS #651783 Report a problem | ||
Public tax history
Tax history is unavailable.
Neighborhood: 93667
Nearby homes
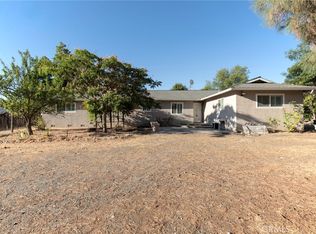
- $415,0003 bd2 ba1.8k sqft29037 Watercress Ln, Tollhouse, CA 93667Sold
- $140,2003 bd2 ba1.4k sqft29238 Watercress Ln, Tollhouse, CA 93667Off Market

- $27,146-- bd-- ba-- sqft29274 Watercress Ln, Tollhouse, CA 93667Off Market
- $468,3004 bd3 ba2.1k sqft29200 Watercress Ln, Tollhouse, CA 93667Off Market
- $338,2003 bd1 ba1.6k sqft29298 Watercress Ln, Tollhouse, CA 93667Off Market
- $200,2003 bd2 ba1.2k sqft29312 Watercress Ln, Tollhouse, CA 93667Off Market
- $324,1003 bd1 ba1.7k sqft29162 Watercress Ln, Tollhouse, CA 93667Off Market
- $49,870-- bd-- ba-- sqft29124 Watercress Ln, Tollhouse, CA 93667Off Market
Nearby schools
GreatSchools rating
- 4/10Foothill ElementaryGrades: K-6Distance: 8.8 mi
- 3/10Sierra Junior HighGrades: 7-8Distance: 5.7 mi
- 8/10Sierra High SchoolGrades: 9-12Distance: 5.7 mi
Schools provided by the listing agent
- Elementary: Foothill
- Middle: Sierra
- High: Sierra
Source: Fresno MLS. This data may not be complete. We recommend contacting the local school district to confirm school assignments for this home.


Get pre-qualified for a loan
At Zillow Home Loans, we can pre-qualify you in as little as 5 minutes with no impact to your credit score.An equal housing lender. NMLS #10287.
- California
- Fresno County
- Tollhouse
- 93667
- 29037 Watercress Rd
