Skip main navigation
Closed
  • Listed by: Real Broker LLC • Jessica D Lawson • 314-956-4201
    Bought with: Coldwell Banker Realty - Gundaker
    Price Unknown

    29039 Winding Woods Cir, Wright City, MO 63390

    4beds
    2,128sqft
    Single Family Residence
    Built in 2003
    3.45 Acres Lot
    $340,200 Zestimate®
    $--/sqft
    $2,296 Estimated rent

    Home value

    $340,200

    $293,000 - $398,000

    $2,296/mo

    Zestimate® history
    Loading
    Loading...

    Owner options

    List your home for rent

    $2,296/mo

    Rent Zestimate®

    Find your next renter with Zillow Rental Manager. Plus, with online applications, you can quickly screen prospective tenants – for free.

    Learn more

    $2,296/mo

    Rent Zestimate®

    Refinance and save

    $150/mo

    Est. payment

    Refinancing to a lower rate could help reduce your monthly payments and save thousands over the life of the loan.

    See today's rates

    $150/mo

    Est. payment

    Explore your selling options

    Work with a Zillow partner agent

    Leverage their expertise and Zillow's premium Showcase listings to get your home seen by more buyers.

    Get started

    List with your own agent

    Get your home in front of millions of buyers by listing it on Zillow.

    Learn how to do it

    Sell it yourself

    Take full control of how buyers see your home on Zillow by listing For Sale by Owner (FSBO).

    List your home

    What's special

    Cozy wood-burning fireplaceAdvanced uv hvac lightsFreshly paved asphalt drivewayPrivate bathroomsSolid oak floorsStriking new roofNew vanity tops
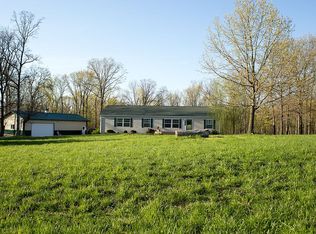
    Tucked away on 3.45 acres in a convenient yet private setting, this property is more than just a home—it’s a complete transformation. Since 2021, over $89,000 in thoughtful upgrades have been poured into every corner. From the moment you arrive, the premium autumn red siding, freshly paved asphalt driveway & striking new roof set the tone for what’s inside. Step through a custom solid wood door & feel the warmth of solid oak floors beneath your feet. Inside, the heart of the home has granite, stainless appliances & a layout that flows seamlessly into the great room—anchored by a cozy wood-burning fireplace. Two primary suites, each with their own private bathrooms, offer comfort & flexibility, while a built-in home office area ensures you can work or study in style. Beyond the walls, nature becomes your neighbor. Step onto the 10x20 covered deck & take in the view of your own stocked pond, complete with a fountain that adds both beauty & tranquility. With 6 new windows, all new roof and gutters, advanced UV HVAC lights, security cameras, a new water heater, new vanity tops & a spacious storage shed on a concrete slab, every detail has been handled. Whether you’re relaxing by the pond, entertaining on the deck, or enjoying the glow of the fireplace on a winter night, this home offers a lifestyle that’s as comfortable as it is captivating. The only thing left to do is see it for yourself, before someone else calls it theirs. 2 refrigerators, washer, dryer & dog kennel all stay

    Zillow last checked:

    Listing updated:

    Listed by:

    Jessica D Lawson 314-956-4201,

    Real Broker LLC

    Bought with:

    Landon Cooper, 2018044690

    Coldwell Banker Realty - Gundaker

    Source: MARIS,MLS#: 25055724MLS LogoOriginating MLS: St. Charles County Association of REALTORS

    Facts & features

    Interior

    Bedrooms & bathrooms
    • Bedrooms: 4
    • Bathrooms: 3
    • Full bathrooms: 3
    • Main level bathrooms: 3
    • Main level bedrooms: 4
    Primary bedroom
    • Features: Floor Covering: Wood
    • Level: Main
    • Area: 182
    • Dimensions: 14x13
    Primary bedroom
    • Features: Floor Covering: Wood
    • Level: Main
    • Area: 195
    • Dimensions: 15x13
    Bedroom
    • Features: Floor Covering: Wood
    • Level: Main
    • Area: 135
    • Dimensions: 15x9
    Bedroom
    • Features: Floor Covering: Wood
    • Level: Main
    • Area: 182
    • Dimensions: 14x13
    Dining room
    • Features: Floor Covering: Wood
    • Level: Main
    • Area: 120
    • Dimensions: 12x10
    Great room
    • Features: Floor Covering: Wood
    • Level: Main
    • Area: 340
    • Dimensions: 20x17
    Kitchen
    • Features: Floor Covering: Wood
    • Level: Main
    • Area: 182
    • Dimensions: 14x13
    Heating
    • Forced Air, Electric
    Cooling
    • Central Air, Electric
    Appliances
    • Included: Electric Water Heater, Dishwasher, Disposal, Microwave, Electric Range, Electric Oven, Refrigerator, Stainless Steel Appliance(s)
    • Laundry: Main Level
    Features
    • Open Floorplan, Vaulted Ceiling(s), Walk-In Closet(s), Tub, Kitchen/Dining Room Combo, High Speed Internet, Granite Counters, Pantry
    • Flooring: Wood
    • Doors: Panel Door(s)
    • Windows: Insulated Windows
    • Basement: Crawl Space
    • Number of fireplaces: 1
    • Fireplace features: Wood Burning, Great Room
    Interior area
    • Total structure area: 2,128
    • Total interior livable area: 2,128 sqft
    • Finished area above ground: 2,128

    Property

    Parking
    • Parking features: Off Street
    Features
    • Levels: One
    • Patio & porch: Deck, Patio, Covered
    • Exterior features: Kennel, Lighting, Private Yard, Storage
    Lot
    • Size: 3.45 Acres
    • Dimensions: 3.45 acres
    • Features: Wooded
    Details
    • Additional structures: Shed(s)
    • Parcel number: 0523.0000003.016.000
    • Special conditions: Standard

    Construction

    Type & style
    • Home type: SingleFamily
    • Architectural style: Traditional
    • Property subtype: Single Family Residence
    Materials
    • Vinyl Siding
    • Foundation: Permanent
    • Roof: Architectural Shingle
    Condition
    • Year built: 2003

    Utilities & green energy

    • Electric: Single Phase
    • Sewer: Septic Tank
    • Water: Public
    • Utilities for property: Cable Available, Water Connected

    Community & HOA

    Community
    • Subdivision: Winding Woods
    HOA
    • Has HOA: Yes
    • Amenities included: Other
    • Services included: Maintenance Parking/Roads, Snow Removal
    • HOA fee: $150 annually
    • HOA name: Winding Woods Subdivision
    Location
    • Region: Wright City

    Financial & listing details

    • Tax assessed value: $103,350
    • Annual tax amount: $1,016
    • Date on market: 8/15/2025
    • Cumulative days on market: 16 days
    • Listing terms: Cash,Conventional,FHA,USDA Loan,VA Loan
    • Road surface type: Asphalt, Gravel

    Price history

    DateEventPrice
    9/30/2025Sold--
    Source: MARIS #25055724 Report a problem
    9/1/2025Pending sale$340,000$160/sqft
    Source: MARIS #25055724 Report a problem
    8/30/2025Price change$340,000-1.4%$160/sqft
    Source: MARIS #25055724 Report a problem
    8/25/2025Price change$345,000-1.4%$162/sqft
    Source: MARIS #25055724 Report a problem
    8/15/2025Listed for sale$350,000+52.2%$164/sqft
    Source: MARIS #25055724 Report a problem
    1/29/2021Sold--
    Source: MARIS #20078210 Report a problem
    1/26/2021Pending sale$229,900$108/sqft
    Source: MARIS #20078210 Report a problem
    12/29/2020Contingent$229,900$108/sqft
    Source: MARIS #20078210 Report a problem
    12/14/2020Pending sale$229,900$108/sqft
    Source: Real Living Now #20078210 Report a problem
    11/20/2020Price change$229,900-2.2%$108/sqft
    Source: Real Living Now Real Estate #20078210 Report a problem
    11/12/2020Listed for sale$235,000+68.5%$110/sqft
    Source: Real Living Now #20078210 Report a problem
    12/21/2017Sold--
    Source: Agent Provided Report a problem
    12/6/2017Pending sale$139,500$66/sqft
    Source: Berkshire Hathaway HomeServices Alliance Real Estate #17081947 Report a problem
    11/21/2017Price change$139,500-3.7%$66/sqft
    Source: Berkshire Hathaway HomeServices Alliance Real Estate #17081947 Report a problem
    10/23/2017Price change$144,900-3.3%$68/sqft
    Source: Berkshire Hathaway HomeServices Alliance Real Estate #17081947 Report a problem
    10/17/2017Listed for sale$149,900$70/sqft
    Source: Berkshire Hathaway HomeServices Alliance Real Estate #17081947 Report a problem

    Public tax history

    YearProperty taxesTax assessment
    2025$1,150 +13.2%$19,637 +15.1%
    2024$1,016 -0.5%$17,056
    2023$1,021 +8.1%$17,056 +8%
    2022$944 $15,793
    2021-- $15,793
    2020-- $15,793
    2019-- $15,793
    2017-- $15,793
    2016-- $15,793
    2015-- $15,793 +0%
    2011-- $15,790
    Find assessor info on the county website

    Neighborhood: 63390

    Nearby schools

    GreatSchools rating
    Schools provided by the listing agent
    • Elementary: Rebecca Boone Elem.
    • Middle: Black Hawk Middle
    • High: Warrenton High

    Source: MARIS. This data may not be complete. We recommend contacting the local school district to confirm school assignments for this home.

    Get a cash offer in 3 minutes
    Find out how much your home could sell for in as little as 3 minutes with a no-obligation cash offer.
    Estimated market value
    $340,200
    Get a cash offer in 3 minutes
    Find out how much your home could sell for in as little as 3 minutes with a no-obligation cash offer.
    Estimated market value
    $340,200