Tastefully remodeled rambler, walking distance to the vibrant downtown Lake Stevens, 3 waterfront parks, boat launch and multiple schools. 4 New decks, New 30yr Hardie cement siding, New 30yr comp roof, New windows & Garage Door, newer kitchen, dual station remote controlled Gree heat pump, tankless H2O, gas fireplace, goregous guest bath and extensive, detailed use of tile throughout. Sit on the front porch Trex deck overlooking your lovingly landscaped 1/4 acre lot with views of Mt Pilchuck or relax in the private backyard with no homes to the rear in one of the friendliest neighborhoods in all of Lake Stevens. You'll love all of the little details in this home!
Sold
Street View
Listed by: Vis A Vis Real Estate LLC • Gabriel Heck
Bought with: Real Broker LLC
$580,000
2904 120th Avenue NE, Lake Stevens, WA 98258
3beds
1,645sqft
Single Family Residence
Built in 1990
0.25 Acres Lot
$685,000 Zestimate®
$353/sqft
$3,119 Estimated rent
Home value
$685,000
$651,000 - $719,000
$3,119/mo
Zestimate® history
Owner options
List your home for rent
$3,119/mo
Rent Zestimate®
Find your next renter with Zillow Rental Manager. Plus, with online applications, you can quickly screen prospective tenants – for free.
$3,119/mo
Rent Zestimate®
Refinance and save
$3,531/mo
Est. payment
Refinancing to a lower rate could help reduce your monthly payments and save thousands over the life of the loan.
$3,531/mo
Est. payment
Explore your selling options
Work with a Zillow partner agent
Leverage their expertise and Zillow's premium Showcase listings to get your home seen by more buyers.
Get startedList with your own agent
Get your home in front of millions of buyers by listing it on Zillow.
Learn how to do itSell it yourself
Take full control of how buyers see your home on Zillow by listing For Sale by Owner (FSBO).
List your homeWhat's special
Gas fireplaceNew decksGarage doorFront porch trex deckPrivate backyardNew windowsBoat launch
Zillow last checked:
Listing updated:
Listed by:
Gabriel Heck,
Vis A Vis Real Estate LLC
Bought with:
Mindy Newton, 24287
Real Broker LLC
Source: NWMLS as distributed by MLS GRID,MLS#: 2164064
Facts & features
Interior
Bedrooms & bathrooms
- Bedrooms: 3
- Bathrooms: 2
- Full bathrooms: 1
- 3/4 bathrooms: 1
- Main level bedrooms: 3
Primary bedroom
- Description: Master Bedroom
- Level: Main
Bedroom
- Description: Guest Bedroom
- Level: Main
Bedroom
- Description: Guest Bedroom
- Level: Main
Bathroom full
- Description: Master Bathroom
- Level: Main
Bathroom three quarter
- Description: Guest Bathroom
- Level: Main
Dining room
- Description: Dining Area
- Level: Main
Kitchen without eating space
- Description: Kitchen
- Level: Main
Living room
- Description: Living Room
- Level: Main
Utility room
- Description: Utility Room
- Level: Main
Heating
- Fireplace, Heat Pump, Electric, Natural Gas
Cooling
- 90%+ High Efficiency
Appliances
- Included: Dishwasher_, Dryer, GarbageDisposal_, Microwave_, Refrigerator_, StoveRange_, Dishwasher, Garbage Disposal, Microwave, Refrigerator, StoveRange, Water Heater: On Demand, Water Heater Location: Utility Room
Features
- Bath Off Primary, Ceiling Fan(s), Dining Room, High Tech Cabling
- Flooring: Laminate, Travertine
- Windows: Double Pane/Storm Window, Skylight(s)
- Basement: None
- Number of fireplaces: 1
- Fireplace features: Gas, Main Level: 1, Fireplace
Interior area
- Total structure area: 1,645
- Total interior livable area: 1,645 sqft
Property
Parking
- Total spaces: 2
- Parking features: Driveway, Attached Garage
- Attached garage spaces: 2
Features
- Levels: One
- Stories: 1
- Patio & porch: Laminate Hardwood, Bath Off Primary, Ceiling Fan(s), Double Pane/Storm Window, Dining Room, High Tech Cabling, Skylight(s), Fireplace, Water Heater
- Has view: Yes
Lot
- Size: 0.25 Acres
- Dimensions: 140' x 80'
- Features: Cul-De-Sac, Sidewalk, Cable TV, Deck, Fenced-Fully, High Speed Internet, Patio
- Topography: PartialSlope,Terraces
- Residential vegetation: Garden Space
Details
- Parcel number: 00781000000400
- Zoning description: SR(MDR),Jurisdiction: County
- Special conditions: Standard
Construction
Type & style
- Home type: SingleFamily
- Architectural style: Craftsman,1 Story
- Property subtype: Single Family Residence
Materials
- Cement Planked
- Roof: Composition
Condition
- Year built: 1990
- Major remodel year: 1990
Utilities & green energy
- Electric: Company: Snohomish PUD
- Sewer: Sewer Connected, Company: Snohomish PUD
- Water: Public, Company: Snohomish PUD
- Utilities for property: Multiple, Multiple
Community & HOA
Community
- Subdivision: Lake Stevens
Location
- Region: Lake Stevens
Financial & listing details
- Price per square foot: $353/sqft
- Tax assessed value: $584,100
- Annual tax amount: $5,382
- Date on market: 10/3/2023
- Cumulative days on market: 1022 days
- Listing terms: Conventional,FHA,USDA Loan,VA Loan
- Inclusions: Dishwasher, Dryer, GarbageDisposal, Microwave, Refrigerator, StoveRange
Price history
| Date | Event | Price |
|---|---|---|
| 11/22/2023 | Sold | $580,000-7.9%$353/sqft |
Source:  NWMLS as distributed by MLS GRID #2164064 Report a problem NWMLS as distributed by MLS GRID #2164064 Report a problem | ||
| 11/11/2023 | Pending sale | $629,950$383/sqft |
Source: NWMLS as distributed by MLS GRID #2164064 Report a problem | ||
| 10/17/2023 | Price change | $629,950-3.1%$383/sqft |
Source: NWMLS as distributed by MLS GRID #2164064 Report a problem | ||
| 9/22/2023 | Listed for sale | $649,950+225%$395/sqft |
Source: NWMLS as distributed by MLS GRID #2164064 Report a problem | ||
| 10/23/2001 | Sold | $200,000$122/sqft |
Source: NWMLS as distributed by MLS GRID #21073104 Report a problem | ||
Public tax history
| Year | Property taxes | Tax assessment |
|---|---|---|
| 2024 | $5,363 -5.2% | $584,100 -4.4% |
| 2023 | $5,658 +5.1% | $610,700 -2.9% |
| 2022 | $5,382 +8.2% | $628,900 +31.2% |
| 2021 | $4,972 +9.1% | $479,400 +13.4% |
| 2020 | $4,555 -0.5% | $422,800 +2.4% |
| 2019 | $4,577 | $413,000 +9.1% |
| 2018 | -- | $378,500 +24.8% |
| 2017 | $4,149 +30.7% | $303,200 +8.3% |
| 2016 | $3,174 | $279,900 +10.9% |
| 2015 | $3,174 +8.6% | $252,400 +24% |
| 2013 | $2,923 | $203,600 |
| 2012 | -- | -- |
| 2011 | -- | -- |
| 2010 | -- | -- |
| 2009 | -- | -- |
| 2008 | -- | -- |
| 2007 | -- | -- |
| 2002 | -- | -- |
| 2001 | $2,219 -1% | $183,800 +22.3% |
| 2000 | $2,242 | $150,300 |
Find assessor info on the county website
Neighborhood: 98258
Nearby homes
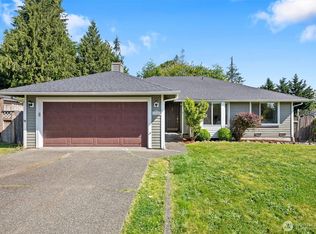
- $665,0003 bd2 ba1.3k sqft11901 29th St NE, Lake Stevens, WA 98258Pending
- $743,6003 bd3 ba2.2k sqft3109 125th LOT 58, Lake Stevens, WA 98258Off Market
- $688,7003 bd3 ba1.8k sqft3502 Catherine L4 Dr, Lake Stevens, WA 98258Off Market
- $613,0003 bd3 ba1.5k sqft8209 30th NE, Marysville, WA 98258Off Market
- $671,9003 bd3 ba1.7k sqft3336 125th L38 Ave NE, Lake Stevens, WA 98258Off Market
- $946,8004 bd3 ba2.4k sqft10920-131 NE L4 Ave, Lake Stevens, WA 98258Off Market
- $688,8003 bd3 ba1.8k sqft3514 Catherine 3 Dr, Lake Stevens, WA 98258Off Market
- $744,6003 bd3 ba2.2k sqft12606 35th LOT 29, Lake Stevens, WA 98258Off Market
Nearby schools
GreatSchools rating
- 7/10Highland Elementary SchoolGrades: PK-5Distance: 0.5 mi
- 7/10North Lake Middle SchoolGrades: 6-7Distance: 0.5 mi
- 9/10Lake Stevens Sr High SchoolGrades: 10-12Distance: 0.5 mi
Schools provided by the listing agent
- Middle: North Lake Mid
- High: Lake Stevens Snr Hig
Source: NWMLS as distributed by MLS GRID. This data may not be complete. We recommend contacting the local school district to confirm school assignments for this home.
Get a cash offer in 3 minutes
Find out how much your home could sell for in as little as 3 minutes with a no-obligation cash offer.
Estimated market value
$685,000
Get a cash offer in 3 minutes
Find out how much your home could sell for in as little as 3 minutes with a no-obligation cash offer.
Estimated market value
$685,000
- Washington
- Snohomish County
- Lake Stevens
- 98258
- 2904 120th Avenue NE
Nearby cities
Nearby zip codes
Other Lake Stevens Topics
