ActivePrice cut: $10K (5/27)
$465,000
3beds
1,429sqft
2904 174th Street E, Tacoma, WA 98445
3beds
1,429sqft
Single family residence
Built in 1998
7,000 sqft
2 Attached garage spaces
$325 price/sqft
$30/mo HOA
What's special
Epoxy-floored garageGas fireplacePrimary suiteBuilt-in shelvingWalk-in closetDual vanityMarble-patterned tile floors
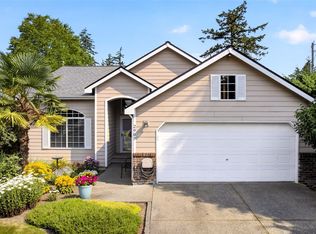
Discover the ease of single-level living in this charming Tacoma home, perfectly situated on a quiet cul-de-sac just minutes from Frederickson's shopping and dining. The open concept floor plan flows effortlessly beneath vaulted ceilings and is finished with new interior paint and vinyl windows throughout. The inviting living room centers around ...
- 82 days |
- 456 |
- 28 |
Source: NWMLS as distributed by MLS GRID,MLS#: 2509572
Travel times
Living Room
Kitchen
Primary Bedroom
Family Room
Dining Room
Zillow last checked:
Listing updated:
Listed by:
Kimber Lee,
John L. Scott R.E. Lake Tapps,
Bryce Lee,
John L. Scott R.E. Lake Tapps
Source: NWMLS as distributed by MLS GRID,MLS#: 2509572
Facts & features
Interior
Bedrooms & bathrooms
- Bedrooms: 3
- Bathrooms: 2
- 3/4 bathrooms: 2
- Main level bathrooms: 2
- Main level bedrooms: 3
Primary bedroom
- Level: Main
Bedroom
- Level: Main
Bedroom
- Level: Main
Bathroom three quarter
- Level: Main
Bathroom three quarter
- Level: Main
Dining room
- Level: Main
Entry hall
- Level: Main
Family room
- Level: Main
Kitchen with eating space
- Level: Main
Living room
- Level: Main
Utility room
- Level: Main
Heating
- Fireplace, 90%+ High Efficiency, Forced Air, Electric, Natural Gas
Cooling
- 90%+ High Efficiency, Forced Air
Appliances
- Included: Dishwasher, Disposal, Dryer, Microwave, Refrigerator, See Remarks, Stove(s)/Range(s), Washer, Dishwasher(s), Dryer(s), Garbage Disposal, Microwave(s), Refrigerator(s), Washer(s), Water Heater: Gas / 50 Gallon, Water Heater Location: Garage
Features
- Bath Off Primary, Ceiling Fan(s), Dining Room
- Flooring: Ceramic Tile, Vinyl Plank, Carpet
- Windows: Dbl Pane/Storm Window
- Basement: None
- Number of fireplaces: 1
- Fireplace features: Gas, Main Level: 1, Fireplace
Interior area
- Total structure area: 1,429
- Total interior livable area: 1,429 sqft
Property
Parking
- Total spaces: 6
- Parking features: Driveway, Attached Garage, Off Street
- Has attached garage: Yes
- Covered spaces: 2
- Uncovered spaces: 4
Features
- Levels: One
- Stories: 1
- Entry location: Main
- Patio & porch: Bath Off Primary, Ceiling Fan(s), Dbl Pane/Storm Window, Dining Room, Fireplace, Vaulted Ceiling(s), Walk-In Closet(s), Water Heater
- Has view: Yes
- View description: See Remarks, Territorial
Lot
- Size: 7,000 Square Feet
- Dimensions: 69*100*70*100
- Features: Corner Lot, Cul-De-Sac, Paved, Sidewalk, Cable TV, Fenced-Fully, Gas Available, High Speed Internet, Outbuildings, Patio
- Topography: Level
- Residential vegetation: Garden Space
Details
- Parcel number: 5001900300
- Zoning description: Jurisdiction: City
- Special conditions: See Remarks
Construction
Type & style
- Home type: SingleFamily
- Architectural style: Traditional,1 Story
- Property subtype: Single Family Residence
Materials
- Cement Planked, Cement Plank
- Foundation: Poured Concrete
- Roof: Composition
Condition
- Very Good
- Year built: 1998
- Major remodel year: 2004
Utilities & green energy
- Electric: Company: Elmhurst Power & Light
- Sewer: Sewer Connected, Company: Pierce County Sewer
- Water: Public, Company: Spanaway Water Company
- Utilities for property: Xfinity/Comcast, Xfinity/Comcast
Community & HOA
Community
- Features: CCRs, Park, Playground, Trail(s)
- Subdivision: Frederickson
HOA
- Services included: Common Area Maintenance, See Remarks
- HOA fee: $30 monthly
Location
- Region: Tacoma
Financial & listing details
- Price per square foot: $325/sqft
- Tax assessed value: $420,900
- Annual tax amount: $4,955
- Date on market: 4/23/2026
- Cumulative days on market: 84 days
- Listing terms: Conventional,FHA,See Remarks,VA Loan
- Inclusions: Dishwasher(s), Dryer(s), Garbage Disposal, Microwave(s), Refrigerator(s), See Remarks, Stove(s)/Range(s), Washer(s)
Price history
| Date | Event | Price |
|---|---|---|
| 5/27/2026 | Price change | $465,000-2.1%$325/sqft |
Source: | ||
| 4/24/2026 | Listed for sale | $475,000+5.1%$332/sqft |
Source: | ||
| 7/5/2024 | Sold | $452,000+81.5%$316/sqft |
Source: | ||
| 10/2/2008 | Sold | $249,000+91.6%$174/sqft |
Source: | ||
| 11/17/1998 | Sold | $129,950$91/sqft |
Source: Public Record Report a problem | ||
Public tax history
| Year | Property taxes | Tax assessment |
|---|---|---|
| 2024 | $4,802 +4.8% | $420,900 +7.6% |
| 2023 | $4,584 -4.4% | $391,300 -6.4% |
| 2022 | $4,796 +7.1% | $417,900 +22.3% |
| 2021 | $4,477 +51.2% | $341,600 +32.1% |
| 2019 | $2,962 -13% | $258,500 +6.7% |
| 2018 | $3,405 +12.5% | $242,300 +10.9% |
| 2017 | $3,028 +11.9% | $218,400 +24.1% |
| 2016 | $2,707 | $176,000 +10.3% |
| 2014 | $2,707 +9.4% | $159,500 +7.6% |
| 2013 | $2,473 | $148,300 -0.8% |
| 2012 | -- | $149,500 -13.3% |
| 2011 | -- | $172,500 -5.9% |
| 2010 | -- | $183,300 -8.8% |
| 2009 | -- | $200,900 -5.6% |
| 2008 | $2,552 | $212,900 -2.5% |
| 2007 | $2,552 +26.7% | $218,400 +69.8% |
| 2002 | $2,014 +10.4% | $128,600 |
| 2001 | $1,825 | $128,600 +2.9% |
| 2000 | $1,825 | $125,000 |
Find assessor info on the county website
Monthly payment
Est. payment
$2,710/mo
Principal & interest
$2339
Property taxes
$341
HOA Fees
$30
Estimated market value
$464,700
$441,000 - $488,000
$2,524/mo
Climate risks
Explore flood, wildfire, and other predictive climate risk information for this property on First Street®️.
Neighborhood: 98445
Nearby schools
Katherine G. Johnson Elementary School
Grades K-5 • 0.4 miles9/10
GreatSchools® Rating
Test Score Rating
7/10Student Progress Rating
10/10Cedarcrest Jr High School
Grades 6-8 • 1.5 miles3/10
GreatSchools® Rating
Test Score Rating
3/10Student Progress Rating
2/10Spanaway Lake High School
Grades 9-12 • 1.2 miles4/10
GreatSchools® Rating
Test Score Rating
3/10College Readiness Rating
5/10