JUST REDUCED! DON'T LET THIS ONE GET AWAY! Step into this BEAUTIFULLY MAINTAINED home featuring VINYL PLANK FLOORING throughout the main living areas, combining warmth with practicality. The living room is enhanced by classic millwork, including CROWN, PICTURE FRAME, AND CHAIR RAIL MOULDINGS. The charming kitchen showcases a GRANITE ISLAND with casual seating that invites family and friends to gather. UPDATED DISHWASHER, RANGE, AND VENT-A-HOOD. An OVERSIZED FAMILY AND GAME ROOM features a FULL 5x7 BAR with cabinetry and mini refrigerator, creating the ULTIMATE SPACE FOR ENTERTAINING, with the added flexibility to convert the game room back to a garage, accommodating changing needs over time. Retreat to your LUXURIOUS ENSUITE BATH offering designer tile, built-in shelving, a 5' OVERSIZED WALK-IN SHOWER, and DOUBLE VANITIES with a dedicated makeup area. The secondary bath is equally impressive with decorative tile accents and a relaxing JETTED TUB. A large well-constructed CARPORT provides excellent covered parking, adding everyday convenience and functionality. The BACKYARD OASIS is complete with 8' BOARD-ON-BOARD CEDAR FENCING and a fabulous SPILLWAY WATERFALL. A FULL-SIZE PATIO BAR creates the perfect spot for outdoor living, while a LARGE OUTDOOR STORAGE ROOM offers space for tools, seasonal décor, or even a workshop. A dedicated garden area provides the perfect space for planting herbs, vegetables, or seasonal flowers. Additional recent UPDATES INCLUDE VINYL SIDING, ROOF, HVAC, AND ELECTRICAL PANEL UPDATES. Conveniently located near schools, shopping, and highways for easy commutes. Don’t miss your opportunity to own this wonderful home with OVER 1,700 SQUARE FEET at an UNBELIEVABLE PRICE! This one has it all—the only thing missing is you!
Sold
Price Unknown
2904 Abston Dr, Mesquite, TX 75150
3beds
1,765sqft
Single Family Residence
Built in 1968
7,187 Square Feet Lot
$252,700 Zestimate®
$--/sqft
$2,101 Estimated rent
Home value
$252,700
$230,000 - $275,000
$2,101/mo
Zestimate® history
Owner options
List your home for rent
$2,101/mo
Rent Zestimate®
Find your next renter with Zillow Rental Manager. Plus, with online applications, you can quickly screen prospective tenants – for free.
$2,101/mo
Rent Zestimate®
Refinance and save
Refinancing to a lower rate could help reduce your monthly payments and save thousands over the life of the loan.
Explore your selling options
Work with a Zillow partner agent
Leverage their expertise and Zillow's premium Showcase listings to get your home seen by more buyers.
Get startedList with your own agent
Get your home in front of millions of buyers by listing it on Zillow.
Learn how to do itSell it yourself
Take full control of how buyers see your home on Zillow by listing For Sale by Owner (FSBO).
List your homeWhat's special
Fabulous spillway waterfall
Zillow last checked:
Listing updated:
Listed by:
Marlaine Juett 0499318 214-566-6935,
Keller Williams Central 469-467-7755
Bought with:
Brittnee Thornton
Compass RE Texas, LLC
Source: NTREIS,MLS#: 21050402
Facts & features
Interior
Bedrooms & bathrooms
- Bedrooms: 3
- Bathrooms: 2
- Full bathrooms: 2
Primary bedroom
- Features: Ceiling Fan(s), Double Vanity, En Suite Bathroom, Separate Shower, Walk-In Closet(s)
- Level: First
- Dimensions: 19 x 10
Bedroom
- Features: Ceiling Fan(s)
- Level: First
- Dimensions: 11 x 10
Bedroom
- Features: Ceiling Fan(s)
- Level: First
- Dimensions: 10 x 10
Breakfast room nook
- Features: Eat-in Kitchen, Granite Counters, Kitchen Island
- Level: First
- Dimensions: 10 x 7
Family room
- Features: Built-in Features, Ceiling Fan(s)
- Level: First
- Dimensions: 19 x 18
Kitchen
- Features: Eat-in Kitchen
- Level: First
- Dimensions: 12 x 7
Living room
- Level: First
- Dimensions: 18 x 11
Heating
- Central
Cooling
- Central Air, Ceiling Fan(s), Electric
Appliances
- Included: Dishwasher, Electric Range
- Laundry: Washer Hookup, Dryer Hookup
Features
- Built-in Features, Eat-in Kitchen, Kitchen Island, Other, Walk-In Closet(s)
- Flooring: Carpet, Luxury Vinyl Plank
- Has basement: No
- Has fireplace: No
Interior area
- Total interior livable area: 1,765 sqft
Property
Parking
- Total spaces: 2
- Parking features: Attached Carport
- Carport spaces: 2
Features
- Levels: One
- Stories: 1
- Patio & porch: Covered
- Exterior features: Other, Private Yard
- Pool features: None
- Fencing: Wood
Lot
- Size: 7,187 Square Feet
- Features: Interior Lot
Details
- Parcel number: 38211500070320000
Construction
Type & style
- Home type: SingleFamily
- Architectural style: Dome,Detached
- Property subtype: Single Family Residence
Materials
- Foundation: Slab
- Roof: Composition
Condition
- Year built: 1968
Utilities & green energy
- Sewer: Public Sewer
- Water: Public
- Utilities for property: Sewer Available, Water Available
Community & HOA
Community
- Security: Security System Leased
- Subdivision: Town East Estates
HOA
- Has HOA: No
Location
- Region: Mesquite
Financial & listing details
- Tax assessed value: $240,470
- Annual tax amount: $5,918
- Date on market: 9/5/2025
- Cumulative days on market: 146 days
- Listing terms: Cash,Conventional,FHA,VA Loan
Price history
| Date | Event | Price |
|---|---|---|
| 2/20/2026 | Sold | -- |
Source: NTREIS #21050402 Report a problem | ||
| 2/9/2026 | Pending sale | $264,900$150/sqft |
Source: NTREIS #21050402 Report a problem | ||
| 1/30/2026 | Contingent | $264,900$150/sqft |
Source: NTREIS #21050402 Report a problem | ||
| 1/9/2026 | Price change | $264,900-5.4%$150/sqft |
Source: NTREIS #21050402 Report a problem | ||
| 9/26/2025 | Price change | $279,900-1.8%$159/sqft |
Source: NTREIS #21050402 Report a problem | ||
| 9/5/2025 | Listed for sale | $284,900$161/sqft |
Source: NTREIS #21050402 Report a problem | ||
Public tax history
| Year | Property taxes | Tax assessment |
|---|---|---|
| 2025 | $515 +11% | $240,470 -5.7% |
| 2024 | $464 +167.5% | $255,090 +17.6% |
| 2023 | $173 -28.4% | $217,000 -1% |
| 2022 | $242 +12.5% | $219,190 +17.1% |
| 2021 | $215 +21.1% | $187,230 +21.3% |
| 2020 | $178 +27.4% | $154,400 -2% |
| 2019 | $140 +23.5% | $157,580 +19.9% |
| 2018 | $113 -89.5% | $131,470 +22% |
| 2017 | $1,080 -48.5% | $107,790 +10.4% |
| 2016 | $2,097 +13.4% | $97,620 +16.5% |
| 2015 | $1,849 | $83,790 |
| 2014 | $1,849 | $83,790 |
| 2013 | -- | -- |
| 2012 | -- | -- |
| 2011 | -- | -- |
| 2010 | -- | -- |
| 2009 | -- | -- |
| 2008 | -- | -- |
| 2007 | -- | -- |
| 2005 | -- | -- |
| 2004 | -- | -- |
| 2003 | -- | -- |
| 2002 | -- | -- |
| 2001 | -- | -- |
Find assessor info on the county website
Neighborhood: Town East
Nearby homes
- $225,5003 bd2 ba1.3k sqft2908 Abston Dr, Mesquite, TX 75150Off Market
- $218,2003 bd2 ba1.2k sqft2900 Abston Dr, Mesquite, TX 75150Off Market
- $212,4003 bd1 ba1.7k sqft2905 Lambert Dr, Mesquite, TX 75150Off Market

- $240,2003 bd2 ba1.2k sqft2912 Abston Dr, Mesquite, TX 75150Off Market
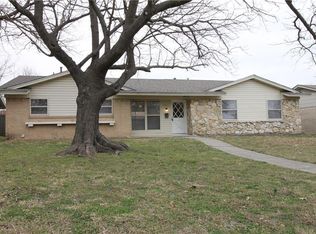
- $236,6003 bd2 ba1.7k sqft2826 Abston Dr, Mesquite, TX 75150Off Market
- $245,8003 bd2 ba2k sqft2909 Lambert Dr, Mesquite, TX 75150Off Market
- $261,3004 bd2 ba1.9k sqft2901 Lambert Dr, Mesquite, TX 75150Off Market
- $229,5003 bd2 ba1.6k sqft2905 Abston Dr, Mesquite, TX 75150Off Market
Nearby schools
GreatSchools rating
- 4/10Range Elementary SchoolGrades: PK-5Distance: 0.2 mi
- 4/10McDonald Middle SchoolGrades: 6-8Distance: 1.1 mi
- 4/10North Mesquite High SchoolGrades: 9-12Distance: 1.7 mi
Schools provided by the listing agent
- Elementary: Range
- Middle: Mcdonald
- High: Northmesqu
- District: Mesquite ISD
Source: NTREIS. This data may not be complete. We recommend contacting the local school district to confirm school assignments for this home.
Get a cash offer in 3 minutes
Find out how much your home could sell for in as little as 3 minutes with a no-obligation cash offer.
Estimated market value
$252,700
Get a cash offer in 3 minutes
Find out how much your home could sell for in as little as 3 minutes with a no-obligation cash offer.
Estimated market value
$252,700
- Texas
- Dallas County
- Mesquite
- 75150
- Town East
- 2904 Abston Dr
Nearby cities
Nearby neighborhoods
Nearby zip codes
Other Mesquite Topics
