Skip main navigation
Off market
  • $580,900

    2904 Alsatia Dr, Austin, TX 78748

    4beds
    2,303sqft
    SingleFamily
    Built in 2006
    9,670 Square Feet Lot
    $580,900 Zestimate®
    $252/sqft
    $2,491 Estimated rent

    Home value

    $580,900

    $546,000 - $616,000

    $2,491/mo

    Zestimate® history
    Loading
    Loading...

    Owner options

    List your home for rent

    $2,491/mo

    Rent Zestimate®

    Find your next renter with Zillow Rental Manager. Plus, with online applications, you can quickly screen prospective tenants – for free.

    Learn more

    $2,491/mo

    Rent Zestimate®

    Refinance and save

    $3,844/mo

    Est. payment

    Refinancing to a lower rate could help reduce your monthly payments and save thousands over the life of the loan.

    See today's rates

    $3,844/mo

    Est. payment

    Explore your selling options

    Work with a Zillow partner agent

    Leverage their expertise and Zillow's premium Showcase listings to get your home seen by more buyers.

    Get started

    List with your own agent

    Get your home in front of millions of buyers by listing it on Zillow.

    Learn how to do it

    Sell it yourself

    Take full control of how buyers see your home on Zillow by listing For Sale by Owner (FSBO).

    List your home

    What's special

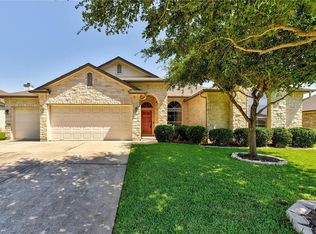
    **Multiple Offers received** Please submit highest and best by Monday 10/19 at 2 pm. Pristine single-story home in the coveted Estates of Bauerle Ranch. This home offers a generous layout perfect for generational living with a bedroom and en suite bath right off the entryway. Bonus room near the garage can be used as a storage/craft/study room - perfect for school work or hobbies without taking away from bedroom space! 2 large secondary bedrooms and a 3rd full bathroom located off the living room entryway. Kitchen is open to the family room with a cozy fireplace. Enjoy meals at the breakfast bar or the dining area by the kitchen! Custom plantation shutters compliment the home's charm throughout. Spacious owner's suite is tucked away in the back of the home offering privacy and serene views of the backyard. Covered back patio with retractable screen is perfect for those al fresco evenings! Garage doors are equipped with LiftMaster openers. 80 Sqft (per owner) of plywood deck over single car garage for added storage. Additional features include: 2nd 50 gal water heater, plumbed for water softener, and custom wood shutters with transferrable warranty. Estates of Bauerle Ranch is zoned to Baranoff Elementary, Bailey Middle and Bowie High School.

    This property is off market, which means it's not currently listed for sale or rent on Zillow. This may be different from what's available on other websites or public sources.

    Facts & features

    Interior

    Bedrooms & bathrooms
    • Bedrooms: 4
    • Bathrooms: 3
    • Full bathrooms: 3
    • Main level bedrooms: 4
    Heating
    • Forced air, Electric, Gas
    Cooling
    • Central
    Appliances
    • Included: Dishwasher, Garbage disposal, Microwave
    • Laundry: Electric Dryer Hookup, Gas Dryer Hookup
    Features
    • Ceiling Fan(s), Breakfast Bar, Double Vanity, No Interior Steps
    • Flooring: Tile, Carpet
    • Has fireplace: Yes
    Interior area
    • Total interior livable area: 2,303 sqft

    Property

    Parking
    • Total spaces: 3
    • Parking features: Garage - Attached
    Features
    • Entry location: 1st Floor Entry
    • Patio & porch: Patio, Covered
    • Exterior features: Brick
    • Has spa: Yes
    Lot
    • Size: 9,670 sqft
    • Features: Interior Lot, Sprinklers In Front, Sprinklers In Rear, Sprinkler - Automatic, Sprinkler - Side Yard
    Details
    • Parcel number: 556281

    Construction

    Type & style
    • Home type: SingleFamily
    Materials
    • Foundation: Slab
    • Roof: Composition
    Condition
    • Year built: 2006

    Utilities & green energy

    • Utilities for property: Natural Gas Connected, Electricity Connected, Underground Utilities, Water Connected, Sewer Connected

    Community & neighborhood

    Security
    • Security features: Prewired
    Location
    • Region: Austin

    HOA & financial

    HOA
    • Has HOA: Yes
    • HOA fee: $38 monthly

    Other

    Other facts
    • Flooring: Carpet, Tile
    • Appliances: Dishwasher, Disposal, Gas Cooktop, Microwave, Built-In Gas Oven
    • AssociationYN: true
    • InteriorFeatures: Ceiling Fan(s), Breakfast Bar, Double Vanity, No Interior Steps
    • GarageYN: true
    • AttachedGarageYN: true
    • SpaYN: true
    • HeatingYN: true
    • Utilities: Natural Gas Connected, Electricity Connected, Underground Utilities, Water Connected, Sewer Connected
    • CoolingYN: true
    • PatioAndPorchFeatures: Patio, Covered
    • FireplacesTotal: 1
    • ConstructionMaterials: Brick, HardiPlank Type
    • Roof: Composition
    • ElectricOnPropertyYN: True
    • DirectionFaces: South
    • FarmLandAreaUnits: Square Feet
    • ParkingFeatures: Attached, Garage Faces Front, Door-Multi
    • Cooling: Central Air, Ceiling Fan(s)
    • LaundryFeatures: Electric Dryer Hookup, Gas Dryer Hookup
    • LotFeatures: Interior Lot, Sprinklers In Front, Sprinklers In Rear, Sprinkler - Automatic, Sprinkler - Side Yard
    • Heating: Central
    • MainLevelBedrooms: 4
    • LivingAreaSource: Public Records
    • YearBuiltSource: Public Records
    • ExteriorFeatures: Private Yard, Exterior Steps
    • SecurityFeatures: Prewired
    • EntryLocation: 1st Floor Entry
    • MlsStatus: ACTIVE UNDER CONTRACT
    • CommunityFeatures: Common Grounds

    Price history

    DateEventPrice
    11/19/2020Sold--
    Source: Agent Provided Report a problem
    10/21/2020Pending sale$485,000$211/sqft
    Source: The Davis Company #4672326 Report a problem
    10/15/2020Listed for sale$485,000$211/sqft
    Source: The Davis Company #4672326 Report a problem

    Public tax history

    YearProperty taxesTax assessment
    2025$9,233 -2.9%$571,589 -1.9%
    2024$9,508 +7.8%$582,697 -1.4%
    2023$8,823 -4.8%$591,085 +10%
    2022$9,263 $537,350 +10%
    2021-- $488,500 +21.3%
    2020$8,967 +78.7%$402,706
    2019$5,017 +6.5%$402,706 +4.4%
    2018$4,709 $385,816 +7.5%
    2017$4,709 -0.1%$358,949 +1.9%
    2016$4,713 $352,232 +10%
    2015$4,713 $320,211 +10%
    2014$4,713 $291,101 +10%
    2013-- $264,637 -2.5%
    2012-- $271,440 -1.7%
    2011-- $276,055 -0.8%
    2010-- $278,410 -0.8%
    2009-- $280,763 +7.2%
    2008-- $262,013 +70.9%
    2007-- $153,345

    Find assessor info on the county website

    Neighborhood: South Brodie

    Nearby schools

    GreatSchools rating
    Schools provided by the listing agent
    • Elementary: Baranoff
    • Middle: Bailey
    • High: Bowie
    • District: Austin ISD

    Source: The MLS. This data may not be complete. We recommend contacting the local school district to confirm school assignments for this home.

    Get a cash offer in 3 minutes
    Find out how much your home could sell for in as little as 3 minutes with a no-obligation cash offer.
    Estimated market value
    $580,900
    Get a cash offer in 3 minutes
    Find out how much your home could sell for in as little as 3 minutes with a no-obligation cash offer.
    Estimated market value
    $580,900