Welcome to this beautifully upgraded home in the highly sought-after Mira Lagos community of Grand Prairie just minutes from Joe Pool Lake, shopping, dining, and top-rated schools. Situated on an oversized cul-de-sac lot, this move-in ready home offers no carpet and modern flooring throughout. The kitchen and baths feature quartz countertops, with added cabinetry for enhanced storage and style. The spacious primary suite includes a freestanding tub, extended shower, and custom closet. A flexible fourth bedroom with built-in desk offers the perfect space for a home office or guest room. The extended laundry room adds everyday convenience. The remodeled fireplace with gas logs creates a warm focal point in the living area. A standout feature is the climate-controlled four-seasons room, providing additional living space year-round. Step outside to a covered, extended patio and expansive backyard with room for a pool. Complete with a 3-car garage—featuring a third bay with pass-through access via garage doors at both the front and rear—this home blends comfort, function, and lifestyle in one of Grand Prairie’s most desirable communities.
Sold
Price Unknown
2904 Alta, Grand Prairie, TX 75054
4beds
2,757sqft
Single Family Residence
Built in 2016
0.3 Acres Lot
$505,600 Zestimate®
$--/sqft
$2,777 Estimated rent
Home value
$505,600
$470,000 - $541,000
$2,777/mo
Zestimate® history
Owner options
List your home for rent
$2,777/mo
Rent Zestimate®
Find your next renter with Zillow Rental Manager. Plus, with online applications, you can quickly screen prospective tenants – for free.
$2,777/mo
Rent Zestimate®
Refinance and save
$600/mo
Est. payment
Refinancing to a lower rate could help reduce your monthly payments and save thousands over the life of the loan.
$600/mo
Est. payment
Explore your selling options
Work with a Zillow partner agent
Leverage their expertise and Zillow's premium Showcase listings to get your home seen by more buyers.
Get startedList with your own agent
Get your home in front of millions of buyers by listing it on Zillow.
Learn how to do itSell it yourself
Take full control of how buyers see your home on Zillow by listing For Sale by Owner (FSBO).
List your homeWhat's special
Zillow last checked:
Listing updated:
Listed by:
Kennedy Donnell 0810091 817-890-7325,
TDRealty 817-890-7325
Bought with:
Charity Washington, 0699872
Epique Realty LLC
Source: NTREIS,MLS#: 21246425
Facts & features
Interior
Bedrooms & bathrooms
- Bedrooms: 4
- Bathrooms: 3
- Full bathrooms: 2
- 1/2 bathrooms: 1
Primary bedroom
- Features: Ceiling Fan(s)
- Level: First
- Dimensions: 18 x 16
Bedroom
- Features: Ceiling Fan(s)
- Level: First
- Dimensions: 10 x 11
Bedroom
- Features: Ceiling Fan(s)
- Level: First
- Dimensions: 16 x 7
Bedroom
- Features: Built-in Features, Ceiling Fan(s), Walk-In Closet(s)
- Level: First
- Dimensions: 9 x 11
Primary bathroom
- Features: Built-in Features, En Suite Bathroom, Garden Tub/Roman Tub, Sink, Separate Shower
- Level: First
- Dimensions: 12 x 10
Breakfast room nook
- Features: Built-in Features
- Level: First
- Dimensions: 9 x 12
Den
- Features: Built-in Features
- Level: First
- Dimensions: 10 x 11
Dining room
- Level: First
- Dimensions: 12 x 11
Other
- Features: Built-in Features
- Level: First
- Dimensions: 5 x 11
Half bath
- Level: First
- Dimensions: 2 x 7
Kitchen
- Features: Breakfast Bar, Built-in Features, Eat-in Kitchen, Kitchen Island, Walk-In Pantry
- Level: First
- Dimensions: 13 x 13
Living room
- Features: Built-in Features, Ceiling Fan(s), Fireplace
- Level: First
- Dimensions: 17 x 17
Sunroom
- Features: Ceiling Fan(s)
- Level: First
- Dimensions: 19 x 14
Heating
- Natural Gas
Cooling
- Central Air, Ceiling Fan(s), Wall Unit(s)
Appliances
- Included: Dryer, Dishwasher, Disposal, Gas Oven, Gas Range, Microwave, Refrigerator, Tankless Water Heater, Vented Exhaust Fan, Washer
- Laundry: Washer Hookup, Dryer Hookup, ElectricDryer Hookup, Laundry in Utility Room
Features
- Built-in Features, Eat-in Kitchen, Kitchen Island, Open Floorplan, Pantry, Cable TV, Walk-In Closet(s)
- Flooring: Laminate, Tile
- Has basement: No
- Number of fireplaces: 1
- Fireplace features: Gas Log
Interior area
- Total interior livable area: 2,757 sqft
Property
Parking
- Total spaces: 3
- Parking features: Additional Parking, Driveway, Garage Faces Front, Garage, Garage Door Opener
- Attached garage spaces: 3
Features
- Levels: One
- Stories: 1
- Patio & porch: Covered
- Exterior features: Built-in Barbecue, Barbecue, Outdoor Grill
- Pool features: None, Community
- Fencing: Wood,Wrought Iron
Lot
- Size: 0.3 Acres
- Features: Cul-De-Sac, Backs to Greenbelt/Park
Details
- Parcel number: 42091843
Construction
Type & style
- Home type: SingleFamily
- Architectural style: Traditional,Detached
- Property subtype: Single Family Residence
- Attached to another structure: Yes
Materials
- Brick
- Foundation: Slab
- Roof: Composition
Condition
- Year built: 2016
Utilities & green energy
- Sewer: Public Sewer
- Water: Public
- Utilities for property: Natural Gas Available, Sewer Available, Separate Meters, Water Available, Cable Available
Community & HOA
Community
- Features: Clubhouse, Fitness Center, Lake, Playground, Pool, Trails/Paths
- Security: Security System Leased, Carbon Monoxide Detector(s), Fire Alarm
- Subdivision: Mira Lagos D-3
HOA
- Has HOA: Yes
- Services included: All Facilities, Association Management
- HOA fee: $600 annually
- HOA name: Mira Lagos Homeowners Association, Inc
- HOA phone: 817-473-6787
Location
- Region: Grand Prairie
Financial & listing details
- Tax assessed value: $478,649
- Annual tax amount: $10,867
- Date on market: 4/30/2026
- Cumulative days on market: 15 days
- Listing terms: Cash,Conventional,FHA,VA Loan
- Exclusions: All curtains, cabinets in the garage, and mounted TVs.
Price history
| Date | Event | Price |
|---|---|---|
| 6/8/2026 | Sold | -- |
Source: NTREIS #21246425 Report a problem | ||
| 5/15/2026 | Pending sale | $505,000$183/sqft |
Source: NTREIS #21246425 Report a problem | ||
| 5/10/2026 | Contingent | $505,000$183/sqft |
Source: NTREIS #21246425 Report a problem | ||
| 5/5/2026 | Listed for sale | $505,000$183/sqft |
Source: NTREIS #21246425 Report a problem | ||
| 5/2/2026 | Contingent | $505,000$183/sqft |
Source: NTREIS #21246425 Report a problem | ||
| 4/30/2026 | Listed for sale | $505,000$183/sqft |
Source: NTREIS #21246425 Report a problem | ||
Public tax history
| Year | Property taxes | Tax assessment |
|---|---|---|
| 2025 | $2,691 -29.1% | $478,649 |
| 2024 | $3,793 -30.5% | $478,649 -4% |
| 2023 | $5,456 -9.8% | $498,442 +21.5% |
| 2022 | $6,049 +15.2% | $410,288 +24.4% |
| 2021 | $5,251 +0.8% | $329,887 +5.8% |
| 2020 | $5,211 0% | $311,864 -0.2% |
| 2019 | $5,212 +0.3% | $312,448 +2.5% |
| 2018 | $5,195 -25.4% | $304,868 +9.6% |
| 2017 | $6,965 +645.3% | $278,271 +735.6% |
| 2016 | $935 | $33,300 |
Find assessor info on the county website
Neighborhood: Mira Lagos
Nearby homes
- $694,600-- bd-- ba4.5k sqft2908 Alta, Grand Prairie, TX 75054Off Market
- $625,0005 bd4 ba4.3k sqft2912 Alta, Grand Prairie, TX 75054For Sale
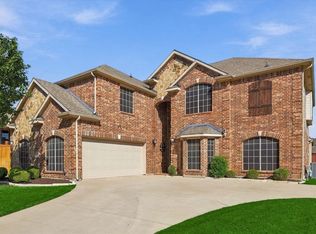
- $607,900-- bd-- ba4.1k sqft2955 Arenoso, Grand Prairie, TX 75054Off Market
- $679,700-- bd-- ba4.5k sqft2951 Arenoso, Grand Prairie, TX 75054Off Market
- $745,100-- bd-- ba4.4k sqft2959 Arenoso, Grand Prairie, TX 75054Off Market
- $1-- bd-- ba-- sqft2947 Arenoso, Grand Prairie, TX 75054Off Market
- $663,8005 bd4 ba4.4k sqft7223 Orillo, Grand Prairie, TX 75054Off Market
- $630,100-- bd-- ba4.2k sqft7219 Orillo, Grand Prairie, TX 75054Off Market
Nearby schools
GreatSchools rating
- 10/10Cora Spencer Elementary SchoolGrades: PK-4Distance: 0.5 mi
- 9/10Danny Jones Middle SchoolGrades: 7-8Distance: 0.7 mi
- 8/10Mansfield Lake Ridge High SchoolGrades: 9-12Distance: 1.2 mi
Schools provided by the listing agent
- Elementary: Cora Spencer
- Middle: Jones,Mary Lillard
- High: Mansfield Lake Ridge
- District: Mansfield ISD
Source: NTREIS. This data may not be complete. We recommend contacting the local school district to confirm school assignments for this home.
Get a cash offer in 3 minutes
Find out how much your home could sell for in as little as 3 minutes with a no-obligation cash offer.
Estimated market value
$505,600
Get a cash offer in 3 minutes
Find out how much your home could sell for in as little as 3 minutes with a no-obligation cash offer.
Estimated market value
$505,600
