This stunning Forest Hills home truly has it all - stylish design choices, quaility contruction, and a versatile well designed floor plan...all on a choice wooded lot! The custom imported hardwood floors will impress inside, and outside the stone coated steel roof looks amazing and offers hard to match protection. With a circle drive, porte-cochère, and a gated entry garage the parking arrangement is appealing in every measureable way. The detached workshop is a flexible space that is currently used as a gym. Step into the back yard and escpape to a tree canopied oasis. A short walk brings you to a comunity park with new pickle ball courts, play ground and walking trails!
Sold
Price Unknown
2904 Arbor Oaks Dr, Arlington, TX 76006
5beds
3,696sqft
Single Family Residence
Built in 1998
0.32 Acres Lot
$696,500 Zestimate®
$--/sqft
$4,240 Estimated rent
Home value
$696,500
$662,000 - $731,000
$4,240/mo
Zestimate® history
Owner options
List your home for rent
$4,240/mo
Rent Zestimate®
Find your next renter with Zillow Rental Manager. Plus, with online applications, you can quickly screen prospective tenants – for free.
$4,240/mo
Rent Zestimate®
Refinance and save
$1,270/mo
Est. payment
Refinancing to a lower rate could help reduce your monthly payments and save thousands over the life of the loan.
$1,270/mo
Est. payment
Explore your selling options
Work with a Zillow partner agent
Leverage their expertise and Zillow's premium Showcase listings to get your home seen by more buyers.
Get startedList with your own agent
Get your home in front of millions of buyers by listing it on Zillow.
Learn how to do itSell it yourself
Take full control of how buyers see your home on Zillow by listing For Sale by Owner (FSBO).
List your homeWhat's special
Detached workshopPlay groundCircle driveStylish design choicesFlexible spaceNew pickle ball courtsCustom imported hardwood floors
Zillow last checked:
Listing updated:
Listed by:
Luke Mccallum 0582980 817-675-7700,
2mac 817-675-7700
Bought with:
Heather Veader
Keller Williams Lonestar DFW
Source: NTREIS,MLS#: 20387238
Facts & features
Interior
Bedrooms & bathrooms
- Bedrooms: 5
- Bathrooms: 4
- Full bathrooms: 3
- 1/2 bathrooms: 1
Primary bedroom
- Features: Fireplace, Sitting Area in Primary
- Level: First
- Dimensions: 23 x 14
Primary bedroom
- Level: Second
- Dimensions: 18 x 11
Bedroom
- Level: Second
- Dimensions: 13 x 11
Bedroom
- Level: Second
- Dimensions: 13 x 11
Bedroom
- Level: Second
- Dimensions: 13 x 11
Breakfast room nook
- Level: First
- Dimensions: 16 x 11
Dining room
- Level: First
- Dimensions: 12 x 11
Kitchen
- Features: Breakfast Bar, Built-in Features, Granite Counters, Kitchen Island, Walk-In Pantry
- Level: First
- Dimensions: 20 x 14
Living room
- Level: First
- Dimensions: 16 x 11
Living room
- Level: Second
- Dimensions: 17 x 15
Office
- Level: First
- Dimensions: 13 x 11
Utility room
- Features: Built-in Features, Utility Room, Utility Sink
- Level: First
- Dimensions: 8 x 6
Heating
- Central, Natural Gas
Cooling
- Central Air
Appliances
- Included: Dishwasher, Electric Cooktop, Disposal, Gas Water Heater, Microwave, Vented Exhaust Fan
- Laundry: Washer Hookup, Electric Dryer Hookup
Features
- Decorative/Designer Lighting Fixtures, High Speed Internet, Multiple Staircases, Cable TV, Vaulted Ceiling(s)
- Flooring: Ceramic Tile, Wood
- Has basement: No
- Number of fireplaces: 2
- Fireplace features: Gas, Gas Log, Gas Starter, Living Room, Primary Bedroom, See Through
Interior area
- Total interior livable area: 3,696 sqft
Property
Parking
- Total spaces: 3
- Parking features: Additional Parking, Circular Driveway, Door-Single, Electric Gate, Garage, Garage Door Opener
- Attached garage spaces: 2
- Carport spaces: 1
- Covered spaces: 3
- Has uncovered spaces: Yes
Features
- Levels: Two
- Stories: 2
- Patio & porch: Patio
- Exterior features: Rain Gutters, Storage
- Pool features: None
- Fencing: Metal,Wood
Lot
- Size: 0.32 Acres
- Features: Landscaped, Many Trees, Subdivision
- Residential vegetation: Partially Wooded
Details
- Additional structures: Workshop
- Parcel number: 04788214
Construction
Type & style
- Home type: SingleFamily
- Architectural style: Detached
- Property subtype: Single Family Residence
Materials
- Unknown
- Foundation: Slab
- Roof: Metal
Condition
- Year built: 1998
Utilities & green energy
- Sewer: Public Sewer
- Water: Public
- Utilities for property: Natural Gas Available, Sewer Available, Separate Meters, Water Available, Cable Available
Community & HOA
Community
- Features: Lake, Park, Tennis Court(s), Trails/Paths, Curbs
- Subdivision: Forest Hills Add
HOA
- Has HOA: Yes
- Services included: All Facilities, Maintenance Grounds, Maintenance Structure
- HOA fee: $1,270 annually
- HOA name: www.foresthillshoa.org
- HOA phone: 817-637-1144
Location
- Region: Arlington
Financial & listing details
- Tax assessed value: $673,321
- Annual tax amount: $13,208
- Date on market: 7/25/2023
- Cumulative days on market: 38 days
- Listing terms: Cash,Conventional,FHA,VA Loan
Price history
| Date | Event | Price |
|---|---|---|
| 9/29/2023 | Sold | -- |
Source: NTREIS #20387238 Report a problem | ||
| 9/11/2023 | Pending sale | $694,500$188/sqft |
Source: NTREIS #20387238 Report a problem | ||
| 9/2/2023 | Contingent | $694,500$188/sqft |
Source: NTREIS #20387238 Report a problem | ||
| 8/8/2023 | Price change | $694,500-0.1%$188/sqft |
Source: NTREIS #20387238 Report a problem | ||
| 7/25/2023 | Listed for sale | $695,000+65.9%$188/sqft |
Source: NTREIS #20387238 Report a problem | ||
| 9/15/2015 | Sold | -- |
Source: Agent Provided Report a problem | ||
| 8/20/2015 | Pending sale | $419,000$113/sqft |
Source: RE/MAX PINNACLE GROUP REALTORS #13207349 Report a problem | ||
| 8/5/2015 | Listed for sale | $419,000+27%$113/sqft |
Source: RE/MAX PINNACLE GROUP REALTORS #13207349 Report a problem | ||
| 10/10/2010 | Listing removed | $329,900$89/sqft |
Source: Hill Group Real Estate Services #11442451 Report a problem | ||
| 9/17/2010 | Price change | $329,900-3.5%$89/sqft |
Source: Hill Group Real Estate Services #11442451 Report a problem | ||
| 7/24/2010 | Listed for sale | $342,000$93/sqft |
Source: Hill Group Real Estate Services #11442451 Report a problem | ||
| 5/2/2010 | Listing removed | -- |
Source: foreclosure.com Report a problem | ||
| 4/24/2010 | Listed for sale | -- |
Source: foreclosure.com Report a problem | ||
| 3/24/2010 | Sold | -- |
Source: Public Record Report a problem | ||
Public tax history
| Year | Property taxes | Tax assessment |
|---|---|---|
| 2025 | $14,720 +0% | $673,321 |
| 2024 | $14,716 +4.5% | $673,321 +5.5% |
| 2023 | $14,088 +6.7% | $638,440 +20.2% |
| 2022 | $13,208 +9.5% | $531,050 +12.9% |
| 2021 | $12,056 +7.1% | $470,185 +8.5% |
| 2020 | $11,260 -1.4% | $433,386 -4.7% |
| 2019 | $11,419 +2.5% | $454,705 +6% |
| 2018 | $11,145 -8.1% | $429,000 -7.4% |
| 2017 | $12,124 +32.9% | $463,292 +17.8% |
| 2016 | $9,124 +9.6% | $393,363 +15.7% |
| 2015 | $8,325 | $340,000 |
| 2014 | $8,325 | $340,000 -11.5% |
| 2013 | -- | $384,200 +26% |
| 2012 | -- | $305,000 |
| 2011 | -- | $305,000 -10.1% |
| 2010 | -- | $339,300 +16.8% |
| 2009 | -- | $290,600 |
| 2008 | -- | $290,600 |
| 2007 | -- | $290,600 |
| 2006 | -- | $290,600 |
| 2005 | -- | $290,600 |
| 2004 | -- | $290,600 |
| 2003 | -- | $290,600 |
| 2002 | -- | $290,600 +12% |
| 2001 | -- | $259,500 |
| 2000 | -- | $259,500 |
Find assessor info on the county website
Neighborhood: North
Nearby homes
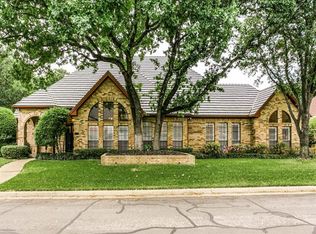
- $598,4004 bd3 ba3.1k sqft2906 Arbor Oaks Dr, Arlington, TX 76006Off Market
- $526,4004 bd3 ba2.9k sqft2409 Castle Rock Rd, Arlington, TX 76006Off Market

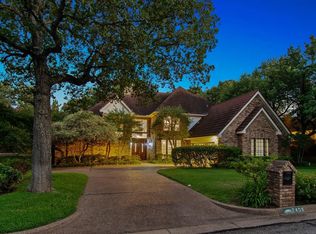
- $741,6005 bd4 ba4.2k sqft2408 Copper Ridge Rd, Arlington, TX 76006Off Market
- $687,9004 bd4 ba3.8k sqft2409 Autumn Oaks Trl, Arlington, TX 76006Off Market
- $644,7004 bd3 ba3.3k sqft2903 Arbor Oaks Dr, Arlington, TX 76006Off Market
- $--4 bd4 ba3.6k sqft2411 Autumn Oaks Trl, Arlington, TX 76006Sold
- $563,1004 bd3 ba3.5k sqft2905 Arbor Oaks Dr, Arlington, TX 76006Off Market
- $640,0004 bd3 ba3.3k sqft2907 Arbor Oaks Dr, Arlington, TX 76006For Sale
Nearby schools
GreatSchools rating
- 3/10Ellis Elementary SchoolGrades: PK-6Distance: 0.5 mi
- 3/10Nichols Junior High SchoolGrades: 7-8Distance: 1.4 mi
- 2/10Lamar High SchoolGrades: 9-12Distance: 3.7 mi
Schools provided by the listing agent
- Elementary: Larson
- High: Lamar
- District: Arlington ISD
Source: NTREIS. This data may not be complete. We recommend contacting the local school district to confirm school assignments for this home.
Get a cash offer in 3 minutes
Find out how much your home could sell for in as little as 3 minutes with a no-obligation cash offer.
Estimated market value
$696,500
Get a cash offer in 3 minutes
Find out how much your home could sell for in as little as 3 minutes with a no-obligation cash offer.
Estimated market value
$696,500
- Texas
- Tarrant County
- Arlington
- 76006
- North
- 2904 Arbor Oaks Dr
Nearby cities
Nearby neighborhoods
Nearby zip codes
Other Arlington Topics
