Skip main navigation
Off market
Street View
  • $577,700

    2904 Avebury Stone Cir, Downingtown, PA 19335

    4beds
    2,929sqft
    SingleFamily
    Built in 2012
    8,153 Square Feet Lot
    $577,700 Zestimate®
    $197/sqft
    $3,294 Estimated rent

    Home value

    $577,700

    $549,000 - $607,000

    $3,294/mo

    Zestimate® history
    Loading
    Loading...

    Owner options

    List your home for rent

    $3,294/mo

    Rent Zestimate®

    Find your next renter with Zillow Rental Manager. Plus, with online applications, you can quickly screen prospective tenants – for free.

    Learn more

    $3,294/mo

    Rent Zestimate®

    Refinance and save

    $3,818/mo

    Est. payment

    Refinancing to a lower rate could help reduce your monthly payments and save thousands over the life of the loan.

    See today's rates

    $3,818/mo

    Est. payment

    Explore your selling options

    Work with a Zillow partner agent

    Leverage their expertise and Zillow's premium Showcase listings to get your home seen by more buyers.

    Get started

    List with your own agent

    Get your home in front of millions of buyers by listing it on Zillow.

    Learn how to do it

    Sell it yourself

    Take full control of how buyers see your home on Zillow by listing For Sale by Owner (FSBO).

    List your home

    What's special

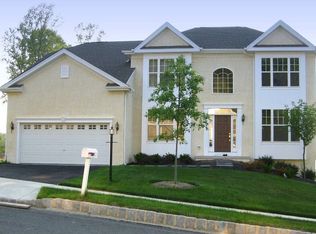
    Beautiful, spacious stone-front home with panoramic valley views not to be missed, all on a corner lot in Downingtown. Turnkey condition. As you walk through this sun-filled home discover a first floor master with spacious walk-in closet and on-suite. Lovely five-piece master bath with larger jetted tub, granite counter top and double sinks. There is a second bedroom on the first floor that could easily double as a second master or fabulous guest area. The third main floor bedroom is currently being used as an office. Great room with cherry hardwoods and gas fire place. TV over fireplace is included. No wiring to bother with! Dining room over-looking the view and deck, convenient for summer BBQs. Open-concept kitchen boasts 42" cherry cabinetry with gas cook top and double oven, 36" sink, stainless steel, granite counter tops and a glorious window over the sink! Peninsula ready for all your entertaining! Even the four stools are included! Cherry hardwood floors on first floor. Wooden blinds throughout the first floor. What's better than a first floor laundry? Lots of storage rounds out the first floor. This floor plan boasts a large loft which is finished to a fourth bedroom, complete with full bath. The other side of the second floor is open for a study, gym, playroom etc. Finished basement is an entertainer's dream - large finished area for furniture placement. Huge plasma TV is included for your entertainment. There is a super electronic components room that controls the wiring for the whole house for all tech wizards! Over 15K spent wiring the entire house, inside and out on the deck. Basement could be very easily made into a home theater. Blueprints will be given. Lovely half bath is on this level. Deck is 30 X 15 long and has sweeping views of the valley below, for entertaining and sunsets and that relaxing cup of coffee!! Almost 3700 SF in total (including the basement)! The Reserve at Bailey Station backs up to protected land. Low HOA fees. Energy efficient windows. House faces SW.

    This property is not currently displayed as for sale or rent on Zillow. This may be different from what's on other websites or public sources.

    Facts & features

    Interior

    Bedrooms & bathrooms
    • Bedrooms: 4
    • Bathrooms: 4
    • Full bathrooms: 3
    • 1/2 bathrooms: 1
    Heating
    • yes, yes
    Cooling
    • Central
    Appliances
    • Included: Dishwasher, Garbage disposal, Microwave
    Features
    • 9Ft+Ceiling, CableTVWired, CableTVWired, CableTVWired, CeilngFan(s)
    • Flooring: Tile, Carpet, Hardwood
    • Has fireplace: Yes
    Interior area
    • Total interior livable area: 2,929 sqft

    Property

    Parking
    • Total spaces: 2
    • Parking features: Garage - Attached
    Features
    • Exterior features: Vinyl
    Lot
    • Size: 8,153 Square Feet
    Details
    • Parcel number: 390405040000

    Construction

    Type & style
    • Home type: SingleFamily
    • Architectural style: Conventional
    Condition
    • Average+
    • Year built: 2012

    Community & HOA

    HOA
    • Has HOA: Yes
    • HOA fee: $104 monthly
    Location
    • Region: Downingtown

    Financial & listing details

    • Price per square foot: $197/sqft
    • Tax assessed value: $176,960
    • Annual tax amount: $9,572
    • Ownership: Fee Simple

    Price history

    DateEventPrice
    3/24/2022Sold$475,000$162/sqft
    Source: Bright MLS #PACT2015996 Report a problem
    1/27/2022Pending sale$475,000$162/sqft
    Source: Bright MLS #PACT2015996 Report a problem
    1/20/2022Listed for sale$475,000+34.6%$162/sqft
    Source: Bright MLS #PACT2015996 Report a problem
    4/14/2017Sold$353,000-1.1%$121/sqft
    Source: Public Record Report a problem
    3/6/2017Pending sale$357,000$122/sqft
    Source: Berkshire Hathaway HomeServices Fox & Roach, REALTORS #6907537 Report a problem
    2/22/2017Price change$357,000-2.2%$122/sqft
    Source: Berkshire Hathaway HomeServices Fox & Roach, REALTORS #6907537 Report a problem
    1/4/2017Listed for sale$365,000+15.5%$125/sqft
    Source: BHHS Fox & Roach-Exton #6907537 Report a problem
    4/4/2012Sold$316,000$108/sqft
    Source: Public Record Report a problem

    Public tax history

    YearProperty taxesTax assessment
    2025$9,572 +2%$176,960
    2024$9,383 +3%$176,960
    2023$9,113 +1.2%$176,960
    2022$9,007 +5.4%$176,960
    2021$8,547 +434.4%$176,960
    2020$1,600 -79.7%$176,960
    2019$7,889 +4.3%$176,960
    2018$7,563 +9900.5%$176,960
    2017$76 -90%$176,960
    2016$755 $176,960
    2015$755 $176,960
    2014$755 $176,960
    2013-- $176,960 +683.7%
    2012-- $22,580
    2011-- $22,580
    2010-- $22,580
    2009-- $22,580
    2008-- $22,580
    2007-- $22,580
    2006-- $22,580
    Find assessor info on the county website

    Neighborhood: 19335

    Nearby schools

    GreatSchools rating
    Schools provided by the listing agent
    • Elementary: CALN
    • Middle: SCOTT
    • High: COATESVILLE
    • District: Coatesville Area

    Source: The MLS. This data may not be complete. We recommend contacting the local school district to confirm school assignments for this home.

    Get a cash offer in 3 minutes
    Find out how much your home could sell for in as little as 3 minutes with a no-obligation cash offer.
    Estimated market value
    $577,700
    Get a cash offer in 3 minutes
    Find out how much your home could sell for in as little as 3 minutes with a no-obligation cash offer.
    Estimated market value
    $577,700