Huge 5 Bedroom, 3.5 Bath home with over 3000 Sq Ft in the highly desired JACK BRITT school district. The first floor features hardwood flooring throughout with tile flooring in the half bath. The Kitchen has beautiful granite countertops with tile backsplash, stainless steel appliances and a walk-in pantry. Elegant formal dining room with stunning coffered ceiling and wainscoting detail and a great room with gas log fireplace. The 2nd floor features the master suite with tray ceiling, two walk-in closets, tile shower, tile flooring and his and her sinks with marble vanity. 3 additional bedrooms with a full hall bath, laundry room and linen closet. Finishing off this massive home the 3rd floor has a 5th bedroom, full bath and bonus room. This home also features a great outdoor space, covered patio as well as an additional uncovered grilling patio with a large privacy fenced backyard including a storage shed all on a corner lot with a 3 car garage.
Sold for $385,000
$385,000
2904 Bargemaster Dr, Fayetteville, NC 28306
5beds
3,082sqft
SingleFamily
Built in 2013
0.31 Acres Lot
$410,700 Zestimate®
$125/sqft
$2,727 Estimated rent
Home value
$410,700
$390,000 - $431,000
$2,727/mo
Zestimate® history
Owner options
List your home for rent
$2,727/mo
Rent Zestimate®
Find your next renter with Zillow Rental Manager. Plus, with online applications, you can quickly screen prospective tenants – for free.
$2,727/mo
Rent Zestimate®
Refinance and save
$2,427/mo
Est. payment
Refinancing to a lower rate could help reduce your monthly payments and save thousands over the life of the loan.
$2,427/mo
Est. payment
Explore your selling options
Work with a Zillow partner agent
Leverage their expertise and Zillow's premium Showcase listings to get your home seen by more buyers.
Get startedList with your own agent
Get your home in front of millions of buyers by listing it on Zillow.
Learn how to do itSell it yourself
Take full control of how buyers see your home on Zillow by listing For Sale by Owner (FSBO).
List your homeWhat's special
Facts & features
Interior
Bedrooms & bathrooms
- Bedrooms: 5
- Bathrooms: 4
- Full bathrooms: 3
- 1/2 bathrooms: 1
Heating
- Forced air, Electric
Appliances
- Included: Garbage disposal, Microwave, Range / Oven, Refrigerator
- Laundry: Laundry-2nd Floor, W / D Hookups
Features
- Ceiling Fan(s), Kitchen Island, Double Vanity, Walk-In Closet(s), Granite Counters, Storage, Tray Ceiling(s), Bonus Room, Air Conditioned, Bath-Garden Tub, Bonus Rm-Finished, Bath-Separate Shower
- Flooring: Tile, Carpet, Hardwood
- Windows: Insulated Windows, Blinds
- Has fireplace: Yes
- Fireplace features: Ventless Gas
Interior area
- Total interior livable area: 3,082 sqft
Property
Parking
- Total spaces: 3
- Parking features: Garage - Attached
Features
- Patio & porch: Patio, Porch - Covered, Patio - Covered
- Exterior features: Stone, Vinyl
- Fencing: Fencing - Rear
Lot
- Size: 0.31 Acres
- Features: Corner Lot, Lawn Sprinkler
- Topography: Cleared
Details
- Parcel number: 0405051138
- Zoning: SF10
- Zoning description: Single Family Res 10
- Special conditions: Standard
- Other equipment: Propane Tank - Owner
Construction
Type & style
- Home type: SingleFamily
Materials
- Other
- Foundation: Slab
- Roof: Composition
Condition
- Good
- Year built: 2013
Utilities & green energy
- Electric: 220 Volts, Lumbee River Electric
- Gas: Propane
- Sewer: Public Works
- Water: Public Works
Community & HOA
Community
- Security: Security System, Smoke Detector(s)
HOA
- Has HOA: Yes
- Amenities included: Tenant's Association
- HOA fee: $12 monthly
Location
- Region: Fayetteville
Financial & listing details
- Price per square foot: $125/sqft
- Tax assessed value: $418,500
- Annual tax amount: $4,458
- Inclusions: Refrigerator, Storage Shed
Price history
| Date | Event | Price |
|---|---|---|
| 11/6/2023 | Sold | $385,000+28.3%$125/sqft |
Source: Public Record Report a problem | ||
| 7/20/2020 | Sold | $300,000$97/sqft |
Source:  LPRMLS #636300 Report a problem LPRMLS #636300 Report a problem | ||
| 6/20/2020 | Pending sale | $300,000$97/sqft |
Source: J TOPP PROPERTIES #636300 Report a problem | ||
| 6/20/2020 | Listed for sale | $300,000+14.9%$97/sqft |
Source: J TOPP PROPERTIES #636300 Report a problem | ||
| 6/11/2013 | Sold | $261,000+401.9%$85/sqft |
Source: Public Record Report a problem | ||
| 2/22/2013 | Sold | $52,000$17/sqft |
Source: Public Record Report a problem | ||
Public tax history
| Year | Property taxes | Tax assessment |
|---|---|---|
| 2025 | $4,458 +3% | $418,500 +50.2% |
| 2024 | $4,330 +4.7% | $278,600 +0.7% |
| 2023 | $4,135 +4.8% | $276,800 |
| 2022 | $3,947 | $276,800 |
| 2021 | $3,947 | $276,800 -0.3% |
| 2020 | -- | $277,772 +0.4% |
| 2019 | $3,912 | $276,800 |
| 2018 | $3,912 | $276,800 |
| 2017 | $3,912 +17.1% | $276,800 +7.1% |
| 2016 | $3,341 +1.1% | $258,500 |
| 2015 | $3,306 +0.2% | $258,500 |
| 2014 | $3,299 +819.5% | $258,500 +761.7% |
| 2013 | $359 | $30,000 |
Find assessor info on the county website
Neighborhood: 28306
Nearby homes
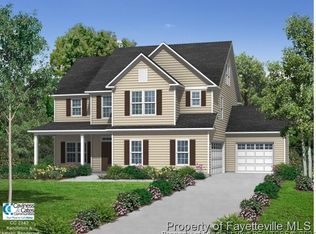
- $424,7005 bd4 ba2.9k sqftLOT 39 2904 Bargemaster Dr, Fayetteville, NC 28306Off Market
- $249-- bd-- ba-- sqftBlockade Runner Dr, Fayetteville, NC 28306Off Market
- $420,0005 bd3 ba3.1k sqft2908 Bargemaster Dr, Fayetteville, NC 28306Sold

- $355,4004 bd3 ba2.4k sqft2905 Seavista Ct, Fayetteville, NC 28306Off Market
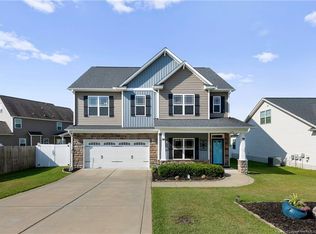
- $378,4004 bd3 ba2.8k sqft2850 Bargemaster Dr, Fayetteville, NC 28306Off Market
- $359,1004 bd3 ba2.4k sqft2909 Seavista Ct, Fayetteville, NC 28306Off Market
- $366,5004 bd3 ba2.4k sqftLOT 41 2909 Seavista Ct, Fayetteville, NC 28306Off Market
- $337,1004 bd3 ba2.1k sqft2904 Windjammer Cir, Fayetteville, NC 28306Off Market
Nearby schools
GreatSchools rating
- 8/10E Melvin Honeycutt Elementary SchoolGrades: K-5Distance: 0.4 mi
- 9/10John R Griffin MiddleGrades: 6-8Distance: 0.6 mi
- 9/10Jack Britt High SchoolGrades: 9-12Distance: 1.7 mi
Schools provided by the listing agent
- Elementary: Melvin Honeycutt Elementary
- Middle: John Griffin Middle School
- High: Jack Britt Senior High
Source: The MLS. This data may not be complete. We recommend contacting the local school district to confirm school assignments for this home.
Get a cash offer in 3 minutes
Find out how much your home could sell for in as little as 3 minutes with a no-obligation cash offer.
Estimated market value
$410,700
Get a cash offer in 3 minutes
Find out how much your home could sell for in as little as 3 minutes with a no-obligation cash offer.
Estimated market value
$410,700
- North Carolina
- Cumberland County
- Fayetteville
- 28306
- 2904 Bargemaster Dr
Nearby cities
Nearby neighborhoods
Nearby zip codes
Other Fayetteville Topics
