This beautiful home offers 6 Bedrooms and 3 Full Baths. With one bedroom downstairs with it's own bathroom. Walking distance to Award winning Schools. Fresh New paint and new carpet throughout. Great Open Concept kitchen into family room for entertaining. Amazing vaulted ceilings in the foyer. Centrally located near everything you'll need. Close to shopping, parks, Johnson Ranch Sports Club with Pickle Ball Complex. Great size backyard with room for a pool if you desire. This Beautiful home is ready to be Loved and Enjoyed by it's new family.
Closed
$800,000
2904 Barret Dr, Roseville, CA 95661
6beds
2,905sqft
Single Family Residence
Built in 1998
8,058 Square Feet Lot
$802,200 Zestimate®
$275/sqft
$4,242 Estimated rent
Home value
$802,200
$738,000 - $874,000
$4,242/mo
Zestimate® history
Owner options
List your home for rent
$4,242/mo
Rent Zestimate®
Find your next renter with Zillow Rental Manager. Plus, with online applications, you can quickly screen prospective tenants – for free.
$4,242/mo
Rent Zestimate®
Refinance and save
$5,242/mo
Est. payment
Refinancing to a lower rate could help reduce your monthly payments and save thousands over the life of the loan.
$5,242/mo
Est. payment
Explore your selling options
Work with a Zillow partner agent
Leverage their expertise and Zillow's premium Showcase listings to get your home seen by more buyers.
Get startedList with your own agent
Get your home in front of millions of buyers by listing it on Zillow.
Learn how to do itSell it yourself
Take full control of how buyers see your home on Zillow by listing For Sale by Owner (FSBO).
List your homeWhat's special
Fresh new paintGreat size backyardRoom for a poolOpen concept kitchen
Zillow last checked:
Listing updated:
Listed by:
Mina Rowe DRE #01747355 916-303-6056,
RE/MAX Gold
Bought with:
Christopher Coates, DRE #02014131
The Advantage Group
Source: MetroList Services of CA,MLS#: 225027982Originating MLS: MetroList Services, Inc.
Facts & features
Interior
Bedrooms & bathrooms
- Bedrooms: 6
- Bathrooms: 3
- Full bathrooms: 3
Rooms
- Room types: Loft, Master Bathroom, Office, Dining Room, Family Room, Kitchen, Laundry, Living Room
Primary bedroom
- Features: Walk-In Closet
Primary bathroom
- Features: Closet, Shower Stall(s), Double Vanity, Soaking Tub, Low-Flow Toilet(s), Walk-In Closet(s)
Dining room
- Features: Formal Room, Formal Area
Kitchen
- Features: Breakfast Area, Pantry Closet, Kitchen Island, Tile Counters
Heating
- Central, Fireplace(s)
Cooling
- Ceiling Fan(s), Central Air
Appliances
- Included: Free-Standing Gas Oven, Built-In Gas Oven, Gas Plumbed, Built-In Gas Range, Ice Maker, Dishwasher, Disposal, Microwave, Plumbed For Ice Maker, Self Cleaning Oven
- Laundry: Laundry Room, Cabinets, Sink, Electric Dryer Hookup, Gas Dryer Hookup, Inside, Inside Room
Features
- Flooring: Carpet, Stone, Tile, Wood
- Number of fireplaces: 1
- Fireplace features: Family Room, Wood Burning
Interior area
- Total interior livable area: 2,905 sqft
Property
Parking
- Total spaces: 3
- Parking features: Attached, Garage Door Opener, Garage Faces Front, Driveway
- Attached garage spaces: 3
- Has uncovered spaces: Yes
Features
- Stories: 2
- Fencing: Back Yard,Fenced
Lot
- Size: 8,058 Square Feet
- Features: Auto Sprinkler F&R, Curb(s), Shape Regular, Landscape Back, Landscape Front, Low Maintenance
Details
- Parcel number: 468290017000
- Zoning description: SFR
- Special conditions: Standard
Construction
Type & style
- Home type: SingleFamily
- Architectural style: Contemporary
- Property subtype: Single Family Residence
Materials
- Concrete, Stucco, Frame
- Foundation: Concrete, Slab
- Roof: Tile
Condition
- Year built: 1998
Utilities & green energy
- Sewer: In & Connected, Public Sewer
- Water: Meter on Site, Water District, Public
- Utilities for property: Cable Available, Public, DSL Available, Internet Available
Community & HOA
HOA
- Has HOA: Yes
- Amenities included: Greenbelt
- HOA fee: $263 monthly
Location
- Region: Roseville
Financial & listing details
- Price per square foot: $275/sqft
- Tax assessed value: $816,000
- Price range: $800K - $800K
- Date on market: 7/5/2025
- Road surface type: Asphalt, Paved
Price history
| Date | Event | Price |
|---|---|---|
| 3/28/2025 | Sold | $800,000-3%$275/sqft |
Source: MetroList Services of CA #225027982 Report a problem | ||
| 3/12/2025 | Pending sale | $825,000$284/sqft |
Source: MetroList Services of CA #225027982 Report a problem | ||
| 3/8/2025 | Listed for sale | $825,000-2.5%$284/sqft |
Source: MetroList Services of CA #225027982 Report a problem | ||
| 2/21/2025 | Listing removed | $846,000$291/sqft |
Source: MetroList Services of CA #224123795 Report a problem | ||
| 2/7/2025 | Price change | $846,000-0.8%$291/sqft |
Source: MetroList Services of CA #224123795 Report a problem | ||
| 12/11/2024 | Price change | $853,000-1.7%$294/sqft |
Source: MetroList Services of CA #224123795 Report a problem | ||
| 11/7/2024 | Listed for sale | $868,000+73.6%$299/sqft |
Source: MetroList Services of CA #224123795 Report a problem | ||
| 9/14/2016 | Listing removed | $499,900$172/sqft |
Source: Better Homes and Gardens Real Estate Reliance Partners #16045062 Report a problem | ||
| 8/24/2016 | Price change | $499,900-2.9%$172/sqft |
Source: Better Homes and Gardens Real Estate Reliance Partners #16045062 Report a problem | ||
| 8/3/2016 | Price change | $514,900-2.8%$177/sqft |
Source: Better Homes and Gardens Real Estate Reliance Partners #16045062 Report a problem | ||
| 7/14/2016 | Listed for sale | $529,500-13.1%$182/sqft |
Source: Better Homes and Gardens Real Estate Reliance Partners #16045062 Report a problem | ||
| 3/20/2006 | Sold | $609,000+60.7%$210/sqft |
Source: Public Record Report a problem | ||
| 10/31/2000 | Sold | $379,000+33.9%$130/sqft |
Source: Public Record Report a problem | ||
| 3/10/1999 | Sold | $283,000$97/sqft |
Source: Public Record Report a problem | ||
Public tax history
| Year | Property taxes | Tax assessment |
|---|---|---|
| 2026 | -- | $816,000 -2% |
| 2025 | $8,535 +1.3% | $832,233 +2% |
| 2024 | $8,427 +11.8% | $815,915 +11.8% |
| 2023 | $7,539 -7.2% | $730,000 -4.9% |
| 2022 | $8,120 +23% | $768,000 +23.1% |
| 2021 | $6,604 +2.6% | $624,000 +3.5% |
| 2020 | $6,436 | $603,000 +1.7% |
| 2019 | $6,436 +12.4% | $593,000 +9.2% |
| 2018 | $5,725 0% | $543,000 +2.6% |
| 2017 | $5,727 +3.3% | $529,000 +2.9% |
| 2016 | $5,542 +4.7% | $514,000 +4% |
| 2015 | $5,294 +1.4% | $494,000 +1.9% |
| 2014 | $5,219 | $485,000 +24.7% |
| 2013 | -- | $389,000 +11.5% |
| 2012 | -- | $349,000 -14.3% |
| 2011 | -- | $407,000 -3.4% |
| 2010 | -- | $421,224 |
| 2009 | -- | $421,224 -21.6% |
| 2008 | -- | $537,424 -3.9% |
| 2007 | -- | $559,062 +33.8% |
| 2006 | -- | $417,895 +2% |
| 2005 | -- | $409,702 +2% |
| 2004 | -- | $401,670 +1.9% |
| 2003 | -- | $394,310 +2% |
| 2002 | -- | $386,580 +2% |
| 2001 | -- | $379,000 +31.3% |
| 2000 | -- | $288,561 |
Find assessor info on the county website
Neighborhood: Johnson Ranch
Nearby homes
- $793,5004 bd2 ba2.2k sqft2894 Barret Dr, Roseville, CA 95661Off Market
- $705,2003 bd2 ba2.2k sqft2914 Barret Dr, Roseville, CA 95661Off Market
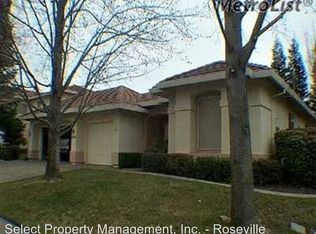
- $928,2005 bd3 ba3.1k sqft2884 Barret Dr, Roseville, CA 95661Off Market
- $803,7004 bd2 ba2.2k sqft2924 Barret Dr, Roseville, CA 95661Off Market
- $894,1005 bd3 ba2.8k sqft2915 Barret Dr, Roseville, CA 95661Off Market
- $785,1004 bd2 ba2.2k sqft2895 Barret Dr, Roseville, CA 95661Off Market
- $1,023,1004 bd3 ba3.3k sqft2905 Barret Dr, Roseville, CA 95661Off Market
- $831,5005 bd3 ba2.9k sqft2885 Barret Dr, Roseville, CA 95661Off Market
Nearby schools
GreatSchools rating
- 10/10Excelsior Elementary SchoolGrades: 4-6Distance: 0.3 mi
- 10/10Olympus Junior High SchoolGrades: 7-8Distance: 1.1 mi
- 10/10Granite Bay High SchoolGrades: 9-12Distance: 0.8 mi
Get a cash offer in 3 minutes
Find out how much your home could sell for in as little as 3 minutes with a no-obligation cash offer.
Estimated market value
$802,200
Get a cash offer in 3 minutes
Find out how much your home could sell for in as little as 3 minutes with a no-obligation cash offer.
Estimated market value
$802,200
- California
- Placer County
- Roseville
- 95661
- Johnson Ranch
- 2904 Barret Dr
Nearby cities
Nearby neighborhoods
Nearby zip codes
Other Roseville Topics
