Skip main navigation
Closed
  • $877,500

    2904 Black Goose Blvd, Fort Wayne, IN 46814

    5beds
    4,966sqft
    Single Family Residence
    Built in 2015
    0.48 Acres Lot
    $965,500 Zestimate®
    $--/sqft
    $4,156 Estimated rent

    Home value

    $965,500

    $917,000 - $1.01M

    $4,156/mo

    Zestimate® history
    Loading
    Loading...

    Owner options

    List your home for rent

    $4,156/mo

    Rent Zestimate®

    Find your next renter with Zillow Rental Manager. Plus, with online applications, you can quickly screen prospective tenants – for free.

    Learn more

    $4,156/mo

    Rent Zestimate®

    Refinance and save

    $5,347/mo

    Est. payment

    Refinancing to a lower rate could help reduce your monthly payments and save thousands over the life of the loan.

    See today's rates

    $5,347/mo

    Est. payment

    Explore your selling options

    Work with a Zillow partner agent

    Leverage their expertise and Zillow's premium Showcase listings to get your home seen by more buyers.

    Get started

    List with your own agent

    Get your home in front of millions of buyers by listing it on Zillow.

    Learn how to do it

    Sell it yourself

    Take full control of how buyers see your home on Zillow by listing For Sale by Owner (FSBO).

    List your home

    What's special

    Stone fireplaceCozy theater roomDouble walk-in closetsHome officeOpen floor planExtensive center islandBreakfast room
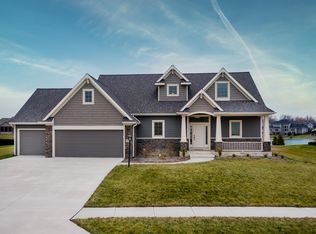
    A sophisticated presence, showcased by gorgeous water views, nestled in the prestigious community of Grey Oaks and located in the award-winning Southwest Allen County school district. Resplendent with light, the dramatic foyer opens to a breathtaking great room with impressive floor-to-ceiling windows overlooking the pond and idyllic setting. Designed for flexibility and function, the open floor plan allows for a seamless flow from room to room, while also providing intimate spaces for privacy. The living space expands to a lovely dining room, which leads to the incredible chef's kitchen with professional stainless appliances, an extensive center island, quartz countertops, walk-in pantry, glass tile backsplash, luxe lighting and breakfast room that leads to the 3-season room. A beautiful hearth room, built-in lockers, home office w/built-in bookshelves & stone fireplace and a large laundry room are all provided on the main floor. The first floor primary suite is impressive, with tray ceilings, water views, double walk-in closets, tiled shower, relaxing garden tub and dual vanity. Residing on the upper level are three spacious bedrooms, one en-suite and two sharing a Jack-N-Jill bath and extensive closet space. The lower level features a fabulous wet bar, cozy theater room, 5th bedroom, full bath, two massive storage areas and an inviting multi-purpose space. The tranquil outdoor space provides an over-sized waterfront deck, patio area (great for grilling!) lush landscape and expansive green spaces. Just minutes from walking trails, schools, YMCA, dining and Lutheran Hospital.

    Zillow last checked:

    Listing updated:

    Listed by:

    Alison Rhinehart Off:260-207-4648,

    Regan & Ferguson Group

    Bought with:

    Alison Rhinehart, 475162256

    Regan & Ferguson Group

    Source: IRMLS,MLS#: 202340080MLS Logo

    Facts & features

    Interior

    Bedrooms & bathrooms
    • Bedrooms: 5
    • Bathrooms: 5
    • Full bathrooms: 4
    • 1/2 bathrooms: 1
    • Main level bedrooms: 1
    Bedroom 1
    • Level: Main
    Bedroom 2
    • Level: Upper
    Dining room
    • Level: Main
    • Area: 143
    • Dimensions: 13 x 11
    Family room
    • Level: Main
    • Area: 252
    • Dimensions: 18 x 14
    Kitchen
    • Level: Main
    • Area: 228
    • Dimensions: 19 x 12
    Living room
    • Level: Main
    • Area: 224
    • Dimensions: 16 x 14
    Office
    • Level: Main
    • Area: 165
    • Dimensions: 15 x 11
    Heating
    • Natural Gas, Forced Air
    Cooling
    • Central Air
    Appliances
    • Included: Disposal, Range/Oven Hk Up Gas/Elec, Dishwasher, Microwave, Refrigerator, Washer, Gas Cooktop, Dryer-Gas, Oven-Built-In, Double Oven, Electric Water Heater, Water Softener Owned
    • Laundry: Dryer Hook Up Gas/Elec, Sink, Main Level, Washer Hookup
    Features
    • Breakfast Bar, Bookcases, Ceiling-9+, Tray Ceiling(s), Ceiling Fan(s), Walk-In Closet(s), Countertops-Solid Surf, Crown Molding, Eat-in Kitchen, Entrance Foyer, Soaking Tub, Guest Quarters, Kitchen Island, Open Floorplan, Pantry, Double Vanity, Wet Bar, Main Level Bedroom Suite, Formal Dining Room, Great Room, Sauna
    • Flooring: Hardwood, Carpet, Tile
    • Windows: Blinds
    • Basement: Full,Finished,Concrete,Sump Pump
    • Attic: Pull Down Stairs
    • Number of fireplaces: 3
    • Fireplace features: Den, Family Room, Basement
    Interior area
    • Total structure area: 5,925
    • Total interior livable area: 4,966 sqft
    • Finished area above ground: 3,496
    • Finished area below ground: 1,470

    Property

    Parking
    • Total spaces: 4
    • Parking features: Attached, Garage Door Opener, Concrete
    • Attached garage spaces: 4
    • Has uncovered spaces: Yes
    Features
    • Levels: Two
    • Stories: 2
    • Patio & porch: Porch Covered, Porch Florida
    • Pool features: Association
    • Fencing: None
    • Has view: Yes
    • On waterfront: Yes
    • Waterfront features: Waterfront, Deck on Waterfront, Assoc, Pond
    Lot
    • Size: 0.48 Acres
    • Dimensions: 110x170x145
    • Features: Level, City/Town/Suburb, Near Walking Trail, Landscaped
    Details
    • Parcel number: 021117103001.000038
    • Other equipment: Sump Pump+Battery Backup

    Construction

    Type & style
    • Home type: SingleFamily
    • Architectural style: Craftsman
    • Property subtype: Single Family Residence
    Materials
    • Stone, Vinyl Siding
    • Roof: Shingle
    Condition
    • New construction: No
    • Year built: 2015

    Utilities & green energy

    • Sewer: Public Sewer
    • Water: City

    Community & HOA

    Community
    • Features: Pool, Sidewalks
    • Security: Security System, Smoke Detector(s)
    • Subdivision: Grey Oaks
    HOA
    • Has HOA: Yes
    • HOA fee: $1,060 annually
    Location
    • Region: Fort Wayne

    Financial & listing details

    • Tax assessed value: $926,500
    • Annual tax amount: $6,567
    • Date on market: 1/9/2024
    • Listing terms: Cash,Conventional,VA Loan

    Price history

    DateEventPrice
    1/8/2024Sold$877,500+3.4%
    Source: IRMLS #202340080 Report a problem
    11/17/2023Pending sale$849,000
    Source: IRMLS #202340080 Report a problem
    11/1/2023Listed for sale$849,000+30.6%
    Source: IRMLS #202340080 Report a problem
    12/27/2018Sold$650,000+1.6%$131/sqft
    Source: Agent Provided Report a problem
    12/4/2018Pending sale$639,900$129/sqft
    Source: Coldwell Banker The Real Estate Group #201841876 Report a problem
    12/4/2018Listed for sale$639,900$129/sqft
    Source: Coldwell Banker The Real Estate Group #201841876 Report a problem
    9/17/2018Listing removed$639,900$129/sqft
    Source: Coldwell Banker Roth Wehrly Graber #201841876 Report a problem
    9/14/2018Listed for sale$639,900$129/sqft
    Source: Coldwell Banker Roth Wehrly Graber #201841876 Report a problem

    Public tax history

    YearProperty taxesTax assessment
    2025$8,481 +10.7%$926,500 +1.1%
    2024$7,664 +16.7%$916,600 +2.9%
    2023$6,568 +7.4%$890,600 +11.4%
    2022$6,113 +4.6%$799,300 +10.2%
    2021$5,843 +5.9%$725,100 +5.1%
    2020$5,520 +5.4%$689,900 +7.8%
    2019$5,238 -2.9%$640,000 +4.6%
    2018$5,392 +36.5%$611,600 +3.7%
    2017$3,950 +10645.2%$590,000 +34.8%
    2016$37 $437,800
    Find assessor info on the county website

    Neighborhood: 46814

    Nearby schools

    GreatSchools rating
    Schools provided by the listing agent
    • Elementary: Covington
    • Middle: Woodside
    • High: Homestead
    • District: MSD of Southwest Allen Cnty

    Source: IRMLS. This data may not be complete. We recommend contacting the local school district to confirm school assignments for this home.

    Get pre-qualified for a loan
    At Zillow Home Loans, we can pre-qualify you in as little as 5 minutes with no impact to your credit score.

    An equal housing lender. NMLS #10287.

    Sell for more on Zillow
    Get a Zillow Showcase℠ listing at no additional cost and you could sell for .
    $965,500
    2% more
    +$19,310
    With Zillow Showcase(estimated)
    $984,810