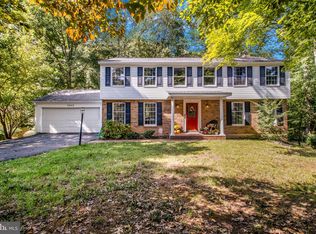
OPEN HOUSE SUN NOV 16th 1-4. OFFER DEADLINE SUNDAY NOV 16 @ 6PM. WELCOME to COMPLETELY REMODELED 2904 Blue Robin Court in the popular Folkstone community! 5 bedrooms, 3.5 bathrooms and finished basement with bonus room. This lovely approx 3,500 sq ft house has been thoughtfully updated and sits on a prime cul-de-sac lot with ample front yard, generous driveway and mature landscaping. Entertain guests seamlessly between the open floor plan kitchen and oversized screened in porch overlooking a tranquil backyard backing to trees. The giant chef's kitchen includes a Dacor 6 burner gas range and LG Smart Refrigerator. On the upper level, find all 5 bedrooms, two full bathrooms and the laundry! The primary suite includes a large walk-in closet, ensuite bathroom with huge rainfall shower, double sinks, and water-closet. All new carpet and upgraded padding throughout the bedrooms, refinished hardwoods on the main level and LVP in the basement. Clean and modern throughout! Shows immaculately, come and see!
Sold for $1,200,000
Street View
$1,200,000
2904 Blue Robin Ct, Herndon, VA 20171
5beds
3,260sqft
Single Family Residence
Built in 1977
0.46 Acres Lot
$1,201,900 Zestimate®
$368/sqft
$4,841 Estimated rent
Home value
$1,201,900
$1.13M - $1.27M
$4,841/mo
Zestimate® history
Owner options
List your home for rent
$4,841/mo
Rent Zestimate®
Find your next renter with Zillow Rental Manager. Plus, with online applications, you can quickly screen prospective tenants – for free.
$4,841/mo
Rent Zestimate®
Refinance and save
$7,575/mo
Est. payment
Refinancing to a lower rate could help reduce your monthly payments and save thousands over the life of the loan.
$7,575/mo
Est. payment
Explore your selling options
Work with a Zillow partner agent
Leverage their expertise and Zillow's premium Showcase listings to get your home seen by more buyers.
Get startedList with your own agent
Get your home in front of millions of buyers by listing it on Zillow.
Learn how to do itSell it yourself
Take full control of how buyers see your home on Zillow by listing For Sale by Owner (FSBO).
List your homeWhat's special
Lg smart refrigeratorMature landscapingGenerous drivewayAmple front yardPrime cul-de-sac lotOversized screened in porchPrimary suite
Zillow last checked:
Listing updated:
Listed by:
Jessica Cummings 703-397-4800,
Pearson Smith Realty, LLC,
Co-Listing Team: Haven Homes, Co-Listing Agent: Amanda Whitsel Ingram 703-935-3958,
Pearson Smith Realty, LLC
Bought with:
Karen Schiro, 0225208043
Samson Properties
Source: Bright MLS,MLS#: VAFX2278728
Facts & features
Interior
Bedrooms & bathrooms
- Bedrooms: 5
- Bathrooms: 4
- Full bathrooms: 3
- 1/2 bathrooms: 1
Rooms
- Room types: Living Room, Dining Room, Primary Bedroom, Bedroom 2, Bedroom 3, Bedroom 4, Bedroom 5, Kitchen, Family Room, Basement, Foyer, Laundry, Primary Bathroom, Full Bath, Half Bath
Primary bedroom
- Level: Upper
- Area: 221 Square Feet
- Dimensions: 13 x 17
Bedroom 2
- Level: Upper
- Area: 143 Square Feet
- Dimensions: 13 x 11
Bedroom 3
- Level: Upper
- Area: 182 Square Feet
- Dimensions: 13 x 14
Bedroom 4
- Level: Upper
- Area: 120 Square Feet
- Dimensions: 10 x 12
Bedroom 5
- Level: Upper
- Area: 99 Square Feet
- Dimensions: 11 x 9
Primary bathroom
- Level: Upper
Basement
- Features: Basement - Unfinished
- Level: Lower
- Area: 1075 Square Feet
- Dimensions: 43 x 25
Dining room
- Features: Flooring - HardWood
- Level: Main
- Area: 169 Square Feet
- Dimensions: 13 x 13
Family room
- Features: Fireplace - Wood Burning
- Level: Main
Foyer
- Level: Main
- Area: 130 Square Feet
- Dimensions: 10 x 13
Other
- Level: Upper
Half bath
- Level: Main
Kitchen
- Features: Kitchen Island
- Level: Main
- Area: 306 Square Feet
- Dimensions: 18 x 17
Laundry
- Level: Main
Living room
- Level: Main
- Area: 247 Square Feet
- Dimensions: 19 x 13
Heating
- Forced Air, Natural Gas
Cooling
- Central Air, Electric
Appliances
- Included: Dishwasher, Disposal, Dryer, Exhaust Fan, Ice Maker, Microwave, Refrigerator, Cooktop, Washer, Gas Water Heater
- Laundry: Upper Level, Laundry Room
Features
- Kitchen - Gourmet, Kitchen Island
- Flooring: Wood, Carpet
- Basement: Full
- Number of fireplaces: 1
- Fireplace features: Gas/Propane, Brick, Glass Doors
Interior area
- Total structure area: 3,510
- Total interior livable area: 3,260 sqft
- Finished area above ground: 2,510
- Finished area below ground: 750
Property
Parking
- Total spaces: 2
- Parking features: Garage Faces Front, Attached, Driveway
- Attached garage spaces: 2
- Has uncovered spaces: Yes
- Details: Garage Sqft: 400
Accessibility
- Accessibility features: None
Features
- Levels: Three
- Stories: 3
- Pool features: None
- Has view: Yes
- View description: Garden, Trees/Woods
Lot
- Size: 0.46 Acres
Details
- Additional structures: Above Grade, Below Grade
- Parcel number: 0361 14 0007
- Zoning: 110
- Special conditions: Standard
Construction
Type & style
- Home type: SingleFamily
- Architectural style: Colonial
- Property subtype: Single Family Residence
Materials
- Vinyl Siding
- Foundation: Concrete Perimeter
Condition
- Excellent
- New construction: No
- Year built: 1977
- Major remodel year: 2025
Utilities & green energy
- Electric: 200+ Amp Service
- Sewer: Septic = # of BR
- Water: Public
Community & HOA
Community
- Subdivision: Folkstone
HOA
- Has HOA: Yes
- HOA fee: $100 annually
- HOA name: FOLKSTONE HOMEOWNERS ASSOCIATION
Location
- Region: Herndon
Financial & listing details
- Price per square foot: $368/sqft
- Tax assessed value: $862,950
- Annual tax amount: $9,976
- Date on market: 11/14/2025
- Listing agreement: Exclusive Right To Sell
- Ownership: Fee Simple
Price history
| Date | Event | Price |
|---|---|---|
| 12/9/2025 | Sold | $1,200,000+3%$368/sqft |
Source:  Bright MLS #VAFX2278728 Report a problem Bright MLS #VAFX2278728 Report a problem | ||
| 11/17/2025 | Pending sale | $1,165,000$357/sqft |
Source: Bright MLS #VAFX2278728 Report a problem | ||
| 11/14/2025 | Listed for sale | $1,165,000+35.9%$357/sqft |
Source: Bright MLS #VAFX2278728 Report a problem | ||
| 8/8/2025 | Sold | $857,500-4.6%$263/sqft |
Source: Bright MLS #VAFX2249904 Report a problem | ||
| 7/9/2025 | Pending sale | $899,000$276/sqft |
Source: Bright MLS #VAFX2249904 Report a problem | ||
| 6/25/2025 | Listed for sale | $899,000$276/sqft |
Source: Bright MLS #VAFX2249904 Report a problem | ||
Public tax history
| Year | Property taxes | Tax assessment |
|---|---|---|
| 2025 | $9,976 +7.5% | $862,950 +7.8% |
| 2024 | $9,276 +0.9% | $800,710 -1.7% |
| 2023 | $9,192 +3.9% | $814,530 +5.3% |
| 2022 | $8,847 | $773,660 +14.3% |
| 2021 | -- | $676,830 +5.7% |
| 2020 | $7,576 +3.7% | $640,100 +3.7% |
| 2019 | $7,308 -2.4% | $617,530 -2.4% |
| 2018 | $7,486 +8.5% | $632,520 +6.4% |
| 2017 | $6,900 +0.2% | $594,290 |
| 2016 | $6,885 +3.8% | $594,290 |
| 2015 | $6,632 +4.7% | $594,290 +4.5% |
| 2014 | $6,333 | $568,740 +5.6% |
| 2013 | -- | $538,600 +0.2% |
| 2012 | -- | $537,590 +4.9% |
| 2011 | -- | $512,640 +4.2% |
| 2010 | -- | $491,980 -3.8% |
| 2009 | -- | $511,440 -6.2% |
| 2008 | -- | $545,270 -11.8% |
| 2007 | -- | $618,170 +56.6% |
| 2003 | -- | $394,795 +14% |
| 2002 | -- | $346,310 +17% |
| 2001 | -- | $295,990 |
Find assessor info on the county website
Neighborhood: Difficult Run
Nearby homes
- $988,0005 bd3 ba2.4k sqft2908 Blue Robin Ct, Herndon, VA 20171Off Market
- $1,000,0005 bd4 ba4k sqft2902 Blue Robin Ct, Herndon, VA 20171Sold
- $1,034,2005 bd3 ba3.2k sqft2906 Blue Robin Ct, Herndon, VA 20171Off Market
- $947,8004 bd3 ba2.4k sqft2910 Blue Robin Ct, Herndon, VA 20171Off Market
- $1,039,4005 bd3 ba2.4k sqft12119 Folkstone Dr, Herndon, VA 20171Off Market
- $1,173,9004 bd3 ba3.4k sqft2907 Blue Robin Ct, Oak Hill, VA 20171Off Market
- $1,122,6006 bd5 ba4.4k sqft2905 Blue Robin Ct, Herndon, VA 20171Off Market
- $1,065,0005 bd4 ba3.4k sqft2909 Blue Robin Ct, Herndon, VA 20171Sold
Nearby schools
GreatSchools rating
- 9/10Crossfield Elementary SchoolGrades: PK-6Distance: 0.5 mi
- 9/10Carson Middle SchoolGrades: 7-8Distance: 3.2 mi
- 9/10Oakton High SchoolGrades: 9-12Distance: 4.9 mi
Schools provided by the listing agent
- Elementary: Crossfield
- Middle: Carson
- High: Oakton
- District: Fairfax County Public Schools
Source: Bright MLS. This data may not be complete. We recommend contacting the local school district to confirm school assignments for this home.
Get a cash offer in 3 minutes
Find out how much your home could sell for in as little as 3 minutes with a no-obligation cash offer.
Estimated market value
$1,201,900
Get a cash offer in 3 minutes
Find out how much your home could sell for in as little as 3 minutes with a no-obligation cash offer.
Estimated market value
$1,201,900
- Virginia
- Fairfax County
- Oakton
- 20171
- Difficult Run
- 2904 Blue Robin Ct
Nearby cities
Nearby neighborhoods
Nearby zip codes
Other Oakton Topics
