Skip main navigation
Sold
  • $427,900

    2904 Briar Creek Cir, Chickasha, OK 73018

    3beds
    3,800sqft
    Single Family Residence
    Built in 1996
    -- sqft lot
    $427,900 Zestimate®
    $113/sqft
    $2,213 Estimated rent

    Home value

    $427,900

    $398,000 - $458,000

    $2,213/mo

    Zestimate® history
    Loading
    Loading...

    Owner options

    List your home for rent

    $2,213/mo

    Rent Zestimate®

    Find your next renter with Zillow Rental Manager. Plus, with online applications, you can quickly screen prospective tenants – for free.

    Learn more

    $2,213/mo

    Rent Zestimate®

    Refinance and save

    $2,059/mo

    Est. payment

    Refinancing to a lower rate could help reduce your monthly payments and save thousands over the life of the loan.

    See today's rates

    $2,059/mo

    Est. payment

    Explore your selling options

    Work with a Zillow partner agent

    Leverage their expertise and Zillow's premium Showcase listings to get your home seen by more buyers.

    Get started

    List with your own agent

    Get your home in front of millions of buyers by listing it on Zillow.

    Learn how to do it

    Sell it yourself

    Take full control of how buyers see your home on Zillow by listing For Sale by Owner (FSBO).

    List your home

    What's special

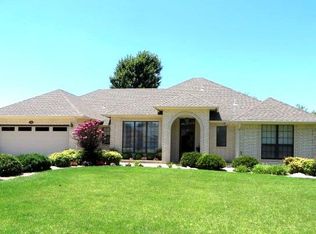
    Perfect location for anyone commuting! Just a quick zip to Lawton or OKC via 144, this stately Mediterranean style stucco home is nestled in a quiet cul-de-sac. A fresh façade featuring white columns and arched windows accented with inset tile with manicured landscaping on a full sprinkler system for easy care. Featuring vaulted ceilings throughout this impressive home and high-end fixtures and finishes, surprises at every turn to delight your senses, it will be love at first sight! Custom tall double entry doors with wrought iron scroll design greet you and your guests onto the tiled entry which is open to the living room with gorgeous hardwood flooring, inset lighted art display areas and a wall of windows to show off the gorgeous private backyard. Leading into the open kitchen with a rare pattern of granite that is art in itself, outside counter is perfect for barstools, a modern drop-down vent hangs above the sleek cooktop, an inset stainless steel refrigerator, microwave, ovens and dishwasher and an abundance of well placed cabinets. Adjoining the kitchen is a sunny spot for a table and chairs overlooking the backyard through white wooden blinds and is open to the second living area, complete with fireplace. Step into the primary suite which is secluded on the opposite side of the front living area, and an oasis awaits, a large sitting area surrounded by windows with custom thick wooden shutter style blinds, a layered ceiling, plenty of room for placement of even oversized furnishings. Step into the ensuite to luxury that of a 5-star hotel with a massive whirlpool tub, separate shower, vanities and a closet that will impress you. A half bath in the hallway for guests even has rounded walls to amaze the eye. Two additional bedrooms are spacious with wonderful closets and a full bath to share. To top it off, the backyard looks like a resort!! Entry doors to it are both from the primary suite as well as the family room. Enjoy sitting out under the covered patio, or anywhere on the open patio area with plenty of seating and entertaining space. Truly a place capable of large easy flow gatherings. Enjoy this heated infinity swimming pool year-round. Azure blue tile captures the eye and the shape and flow of this pool are ideal not only for swimming, but just lingering and conversation. The side yard is fenced off for pets and could easily be for playtime or gardening. This is anything but yet another house that looks like all others, this is truly exciting and spectacular!

    This property is off market, which means it's not currently listed for sale or rent on Zillow. This may be different from what's available on other websites or public sources.

    Zillow last checked:

    Listing updated:

    Listed by:

    PAMELA L MARION 580-248-8800,

    RE/MAX PROFESSIONALS (BO)

    Bought with:

    Pamela Marion

    Re/Max Professionals (Bo)

    Source: Lawton BOR,MLS#: 157809

    Facts & features

    Interior

    Bedrooms & bathrooms
    • Bedrooms: 3
    • Bathrooms: 3
    • Full bathrooms: 2
    • 1/2 bathrooms: 1
    Rooms
    • Room types: Den/Family Room, Formal Living
    Dining room
    • Features: Living/Dining, Separate
    Kitchen
    • Features: Kitchen/Dining
    Heating
    • Fireplace(s), Central, Two or More
    Cooling
    • Central-Electric, Multi Units, Ceiling Fan(s)
    Appliances
    • Included: Gas, Double Oven, Microwave, Electric Water Heater, Two or More Water Heaters
    • Laundry: Washer Hookup, Dryer Hookup, Utility Room
    Features
    • Walk-In Closet(s), 8-Ft.+ Ceiling, Granite Counters, Two Living Areas
    • Flooring: Ceramic Tile, Hardwood
    • Windows: Double Pane Windows, Window Coverings
    • Has fireplace: Yes
    • Fireplace features: Gas
    Interior area
    • Total structure area: 3,800
    • Total interior livable area: 3,800 sqft

    Property

    Parking
    • Total spaces: 3
    • Parking features: Auto Garage Door Opener, Garage Door Opener, 3 Car Driveway
    • Garage spaces: 3
    • Has uncovered spaces: Yes
    Features
    • Levels: One
    • Patio & porch: Covered Patio, Open Patio
    • Pool features: In Ground
    • Has spa: Yes
    • Spa features: Whirlpool
    • Fencing: Wood
    Lot
    • Dimensions: 47 x 175 x 157 x 218 x 140
    • Features: Cul-De-Sac, Full Lawn Sprinkler
    Details
    • Parcel number: 2904NONEBriarCreek73018
    • Zoning description: R-1 Single Family

    Construction

    Type & style
    • Home type: SingleFamily
    • Property subtype: Single Family Residence
    Materials
    • Stucco/Drivet
    • Foundation: Slab
    • Roof: Composition
    Condition
    • New construction: No
    • Year built: 1996

    Utilities & green energy

    • Electric: City
    • Gas: Natural
    • Sewer: Public Sewer
    • Water: Public

    Community & HOA

    Location
    • Region: Chickasha

    Financial & listing details

    • Price per square foot: $113/sqft
    • Annual tax amount: $3,794
    • Price range: $445K - $427.9K
    • Date on market: 7/6/2022
    • Listing terms: Cash,Conventional,FHA,VA Loan
    • Exclusions: The few belongings currently in home.

    Price history

    DateEventPrice
    11/21/2022Listing removed--
    Source: MLSOK/OKCMAR as distributed by MLS GRID #1034865 Report a problem
    10/19/2022Listed for sale$475,000+6.7%$125/sqft
    Source: MLSOK/OKCMAR as distributed by MLS GRID #1034865 Report a problem
    7/9/2021Sold$445,000$117/sqft
    Source: Lawton BOR #157809 Report a problem
    7/1/2021Listing removed--
    Source: Lawton BOR #157809 Report a problem
    6/4/2021Listed for sale$445,000+32.8%$117/sqft
    Source: Lawton BOR #157809 Report a problem
    8/16/2019Sold$335,000$88/sqft
    Source: MLSOK/OKCMAR as distributed by MLS GRID #870884 Report a problem

    Public tax history

    Tax history is unavailable.

    Neighborhood: 73018

    Nearby schools

    GreatSchools rating
    Get a cash offer in 3 minutes
    Find out how much your home could sell for in as little as 3 minutes with a no-obligation cash offer.
    Estimated market value
    $427,900
    Get a cash offer in 3 minutes
    Find out how much your home could sell for in as little as 3 minutes with a no-obligation cash offer.
    Estimated market value
    $427,900