Skip main navigation
Off market
  • $735,500

    2904 Bridgehampton Ct, Falls Church, VA 22042

    3beds
    1,860sqft
    Townhouse
    Built in 1985
    1,306 Square Feet Lot
    $735,500 Zestimate®
    $395/sqft
    $3,393 Estimated rent

    Home value

    $735,500

    $699,000 - $772,000

    $3,393/mo

    Zestimate® history
    Loading
    Loading...

    Owner options

    List your home for rent

    $3,393/mo

    Rent Zestimate®

    Find your next renter with Zillow Rental Manager. Plus, with online applications, you can quickly screen prospective tenants – for free.

    Learn more

    $3,393/mo

    Rent Zestimate®

    Refinance and save

    $4,581/mo

    Est. payment

    Refinancing to a lower rate could help reduce your monthly payments and save thousands over the life of the loan.

    See today's rates

    $4,581/mo

    Est. payment

    Explore your selling options

    Work with a Zillow partner agent

    Leverage their expertise and Zillow's premium Showcase listings to get your home seen by more buyers.

    Get started

    List with your own agent

    Get your home in front of millions of buyers by listing it on Zillow.

    Learn how to do it

    Sell it yourself

    Take full control of how buyers see your home on Zillow by listing For Sale by Owner (FSBO).

    List your home

    What's special

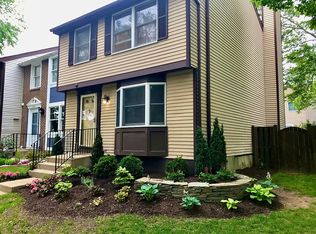
    2,040 square ft. home w loads of custom upgrades/updates throughout this open-floor plan - Updated gourmet kitchen w/ granite counters and top of the line SS appliances, Hard wood floors on main level, solar tubes for additional lighting. Newer Roof, windows, exterior doors, Kitchen appliances, washer and dryer, additional recessed lighting, Master bath and more! You will love the master suite- Master spa bath boasts 2 person shower w multi shower heads and massaging body sprays. Large custom closet w/ custom elfa space saver system. Wonderful wood burning fireplace in spacious living Rm, which leads to a private fenced-in backyard with patio. Lower level family room has home theater projector and pull down screen. Lots of storage in separate laundry rm and two cedar closets. Enjoy the beautiful trails and gorgeous views around the lake, tennis courts, pool, tot lot and dog park in this sought after lakeside community, inside the beltway. Approx. 1 mile to shopping and dining at Mosaic District and 1.2 miles to Metro. Quick access to I-495, I-66, W&OD and Tyson's Corner. Owner will leave the front door security Ring system. Showing will occur Friday, Saturday and Sunday from 10:00 AM to 6:30 PM, with and open house on Sunday 1-4. All offers will be presented Monday morning. Very pet-friendly community. Sellers' preferred close date is Dec. 8th. Check out our 3D virtual tour.

    This property is off market, which means it's not currently listed for sale or rent on Zillow. This may be different from what's available on other websites or public sources.

    Facts & features

    Interior

    Bedrooms & bathrooms
    • Bedrooms: 3
    • Bathrooms: 4
    • Full bathrooms: 3
    • 1/2 bathrooms: 1
    Heating
    • Forced air, Heat pump
    Cooling
    • Central
    Appliances
    • Included: Dishwasher, Dryer, Garbage disposal, Microwave, Range / Oven, Refrigerator, Washer
    Features
    • Window Treatments, Cedar Closet(s), Walk-In Closet(s), Built-Ins, Open Floorplan, Wood Floors, Solar Tube(s), Kitchen - Gourmet
    • Flooring: Hardwood
    • Has fireplace: Yes
    Interior area
    • Total interior livable area: 1,860 sqft
    • Finished area below ground: 500

    Property

    Features
    • Exterior features: Vinyl
    • Pool features: Community
    Lot
    • Size: 1,306 sqft
    Details
    • Parcel number: 049407040020
    • Special conditions: Standard

    Construction

    Type & style
    • Home type: Townhouse
    • Architectural style: Colonial
    Materials
    • Metal
    • Roof: Composition
    Condition
    • Year built: 1985

    Community & neighborhood

    Location
    • Region: Falls Church

    HOA & financial

    HOA
    • Has HOA: Yes
    • HOA fee: $76 monthly

    Other

    Other facts
    • Heating: Forced Air, Heat Pump
    • Appliances: Dishwasher, Refrigerator, Disposal, Microwave, Range Hood, ENERGY STAR Qualified Refrigerator, ENERGY STAR Qualified Washer, Oven/Range - Electric, Dryer - Front Loading, Dual Flush Toilets
    • AssociationYN: true
    • FireplaceYN: true
    • HeatingYN: true
    • CoolingYN: true
    • ConstructionMaterials: Vinyl Siding
    • Cooling: Heat Pump, Central Air
    • StoriesTotal: 3
    • ArchitecturalStyle: Colonial
    • InteriorFeatures: Window Treatments, Cedar Closet(s), Walk-In Closet(s), Built-Ins, Open Floorplan, Wood Floors, Solar Tube(s), Kitchen - Gourmet
    • SpecialListingConditions: Standard
    • PoolFeatures: Community
    • BelowGradeFinishedArea: 500
    • ParkingFeatures: Parking Lot
    • StructureType: End of Row/Townhouse
    • MlsStatus: Pending
    • TaxAnnualAmount: 5832.0

    Price history

    DateEventPrice
    12/9/2020Sold$580,000+0%$312/sqft
    Source: Public Record Report a problem
    11/2/2020Pending sale$579,900$312/sqft
    Source: RE/MAX Premiere Selections #VAFX1164178 Report a problem
    10/30/2020Listed for sale$579,900+11.5%$312/sqft
    Source: RE/MAX Premiere Selections #VAFX1164178 Report a problem
    9/6/2016Sold$519,900$280/sqft
    Source: Public Record Report a problem
    8/12/2016Pending sale$519,900$280/sqft
    Source: National Realty LLC #FX9720839 Report a problem
    7/29/2016Price change$519,900-1.7%$280/sqft
    Source: National Realty LLC #FX9720839 Report a problem
    7/21/2016Listed for sale$529,000+24.5%$284/sqft
    Source: National Realty LLC #FX9720839 Report a problem
    11/7/2011Sold$425,000+133.5%$228/sqft
    Source: Public Record Report a problem
    9/21/1998Sold$182,000$98/sqft
    Source: Public Record Report a problem

    Public tax history

    YearProperty taxesTax assessment
    2025$7,455 +3.1%$644,920 +3.4%
    2024$7,228 -1.6%$623,880 -4.2%
    2023$7,347 +3.8%$651,040 +5.2%
    2022$7,076 $618,780 +14.5%
    2021-- $540,500
    2020$6,397 +9.7%$540,500 +9.7%
    2019$5,832 +2.4%$492,800 +2.4%
    2018$5,697 +1.9%$481,410
    2017$5,589 +10.5%$481,410 +10.2%
    2016$5,059 +4%$436,700 +0.2%
    2015$4,863 +6%$435,790 +5.7%
    2014$4,590 $412,180 +3.1%
    2013-- $399,680 +1.8%
    2012-- $392,480 +0.8%
    2011-- $389,360 +6%
    2010-- $367,270
    2009-- $367,270 -12.8%
    2008-- $421,250 -1%
    2007-- $425,650 +54.2%
    2003-- $276,050 +49.3%
    2002-- $184,925 +16%
    2001-- $159,420

    Find assessor info on the county website

    Neighborhood: 22042

    Nearby schools

    GreatSchools rating
    Schools provided by the listing agent
    • Elementary: PINE SPRING
    • Middle: JACKSON
    • High: FALLS CHURCH
    • District: FAIRFAX COUNTY PUBLIC SCHOOLS

    Source: The MLS. This data may not be complete. We recommend contacting the local school district to confirm school assignments for this home.

    Get a cash offer in 3 minutes
    Find out how much your home could sell for in as little as 3 minutes with a no-obligation cash offer.
    Estimated market value
    $735,500
    Get a cash offer in 3 minutes
    Find out how much your home could sell for in as little as 3 minutes with a no-obligation cash offer.
    Estimated market value
    $735,500