Skip main navigation
Off market
  • $395,900

    2904 Bridlewood Dr, Glen Mills, PA 19342

    2beds
    1,760sqft
    Townhouse
    Built in 1987
    435 Square Feet Lot
    $395,900 Zestimate®
    $225/sqft
    $2,684 Estimated rent

    Home value

    $395,900

    $376,000 - $416,000

    $2,684/mo

    Zestimate® history
    Loading
    Loading...

    Owner options

    List your home for rent

    $2,684/mo

    Rent Zestimate®

    Find your next renter with Zillow Rental Manager. Plus, with online applications, you can quickly screen prospective tenants – for free.

    Learn more

    $2,684/mo

    Rent Zestimate®

    Refinance and save

    $2,969/mo

    Est. payment

    Refinancing to a lower rate could help reduce your monthly payments and save thousands over the life of the loan.

    See today's rates

    $2,969/mo

    Est. payment

    Explore your selling options

    Work with a Zillow partner agent

    Leverage their expertise and Zillow's premium Showcase listings to get your home seen by more buyers.

    Get started

    List with your own agent

    Get your home in front of millions of buyers by listing it on Zillow.

    Learn how to do it

    Sell it yourself

    Take full control of how buyers see your home on Zillow by listing For Sale by Owner (FSBO).

    List your home

    What's special

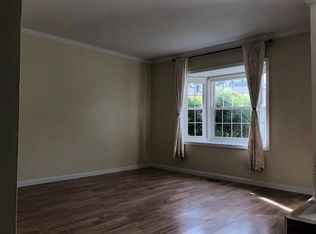
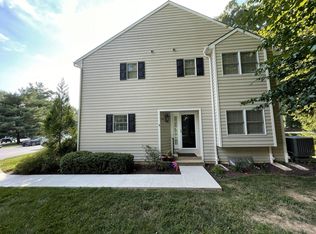
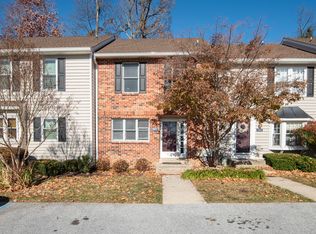
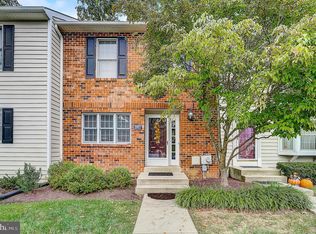
    Photo's are on their way.... Beautiful End Unit Townhome in desirable Springhill Farm. Best location of all! This home has been remodeled from top to bottom. Pride of ownership shows throughout. Enter into the foyer and featuring a split colonial style home, enter into the large living room with wood burning fireplace, french doors to the patio and large side yard and so much privacy! Next enter into the Dining Room which is open to the beautiful new kitchen with all a gourmet chef would desire! Beautiful granite, updated cabinets, stainless steel appliances and more! First floor with updated powder room. Enter the 2nd floor with a open hall/balcony with washer and dryer on 2nd floor, a large linen closet, Master Bedroom with large walk-in closet, Gorgeous updated Master Bathroom with stall shower and c/t, large 2nd bedroom and Updated Hall Bathroom with tub/shower combination. Custom blinds and window treatments, recessed lighting in many rooms, All neutral colors and lots of sunlight! The lower level features a full finished basement, large enough for office, or great for movie night and even a game room! Separate Heater room / Storage Room. The association takes care of the exterior of the home, lawn, snow & trash removal. Don't miss this opportunity to own this beautiful home in Unionville Chadds Ford School District. Close to shopping, restaurants, Delaware, and less than 30 minutes to Phila Airport. Schedule your appointment today before it is gone!

    This property is not currently displayed as for sale or rent on Zillow. This may be different from what's on other websites or public sources.
    Facts & features

    Interior

    Bedrooms & bathrooms
    • Bedrooms: 2
    • Bathrooms: 3
    • Full bathrooms: 2
    • 1/2 bathrooms: 1
    Heating
    • Heat pump
    Cooling
    • Central
    Features
    • Basement: Y
    • Has fireplace: Yes
    Interior area
    • Total interior livable area: 1,760 sqft
    • Finished area below ground: 0

    Property

    Features
    • Exterior features: Wood
    Lot
    • Size: 435 Square Feet
    Details
    • Parcel number: 04000006958
    • Special conditions: Standard

    Construction

    Type & style
    • Home type: Townhouse
    • Architectural style: Colonial
    Condition
    • Year built: 1987

    Community & HOA

    HOA
    • Has HOA: Yes
    • HOA fee: $258 monthly
    Location
    • Region: Glen Mills
    • Municipality: CHADDS FORD TWP

    Financial & listing details

    • Price per square foot: $225/sqft
    • Tax assessed value: $239,630
    • Annual tax amount: $7,051

    Price history

    DateEventPrice
    7/23/2020Sold$280,200+0.1%$159/sqft
    Source: Public Record Report a problem
    6/6/2020Pending sale$280,000$159/sqft
    Source: Keller Williams Real Estate - West Chester #PADE519788 Report a problem
    6/3/2020Listed for sale$280,000+39%$159/sqft
    Source: Keller Williams Real Estate - West Chester #PADE519788 Report a problem
    12/26/2012Sold$201,500-13.9%$114/sqft
    Source: Public Record Report a problem
    3/29/2007Sold$234,000+95%$133/sqft
    Source: Public Record Report a problem
    7/22/1998Sold$120,000$68/sqft
    Source: Public Record Report a problem

    Public tax history

    YearProperty taxesTax assessment
    2026$7,051 +27.6%$239,630
    2025$5,528 +12.6%$239,630
    2024$4,911 +4.7%$239,630
    2023$4,690 +0.3%$239,630
    2022$4,674 $239,630
    2021-- $239,630 +101.7%
    2020$649 +73.4%$118,810
    2019$374 -89.5%$118,810
    2018$3,578 +448.8%$118,810
    2017$652 $118,810
    2016$652 $118,810
    2015$652 $118,810
    2014$652 +2.8%$118,810
    2013$635 +0.8%$118,810
    2012$630 +2.3%$118,810
    2011$615 $118,810
    2010$615 +9.7%$118,810
    2009$561 $118,810
    2008$561 +8.3%$118,810
    2007$518 $118,810
    2006$518 -2%$118,810
    2005$529 $118,810
    2004$529 +8.5%$118,810
    2003$487 +7.9%$118,810
    2002$451 $118,810
    2000$451 $118,810
    Find assessor info on the county website

    Neighborhood: 19342

    Nearby schools

    GreatSchools rating
    Schools provided by the listing agent
    • District: UNIONVILLE-CHADDS FORD

    Source: The MLS. This data may not be complete. We recommend contacting the local school district to confirm school assignments for this home.

    Get a cash offer in 3 minutes
    Find out how much your home could sell for in as little as 3 minutes with a no-obligation cash offer.
    Estimated market value
    $395,900
    Get a cash offer in 3 minutes
    Find out how much your home could sell for in as little as 3 minutes with a no-obligation cash offer.
    Estimated market value
    $395,900