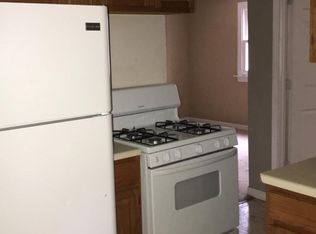
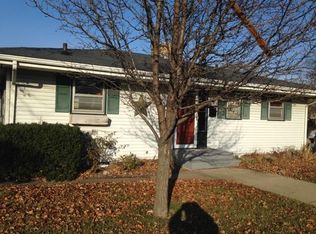
Don't miss out on this 4 bedroom, 2 full bath home on desirable corner lot with privacy fenced backyard. The home has a generous sized kitchen which provides ample space for dining as well as a pantry for storage. 1250 SF + 364 SF finished LL. Wood burning fireplace in living room, hardwood floors. Enjoy the cozy small deck off the primary bedroom upstairs. Walk in closet. 2 more bedrooms upstairs plus a small area for an office or sitting room. 1st floor bath remodeled 2019. 1st floor bedroom or office with built ins. Roof 2017, siding and windows 2015. Furnace 2012. Walk out basement has endless possibilities including another small bedroom and/or office. Needs some TLC. No garage but 2 off street parking spaces.
Sold for $124,450
Zillow last checked:
Listing updated:
Bought with:
Miata Patan, 475205295
Dickerson & Nieman
Source: NorthWest Illinois Alliance of REALTORS®,MLS#: 202505428
Price history
| Date | Event | Price |
|---|---|---|
| 9/19/2026 | Listing removed | $1,950$1/sqft |
Source: Zillow Rentals Report a problem | ||
| 9/16/2026 | Listed for rent | $1,950$1/sqft |
Source: Zillow Rentals Report a problem | ||
| 9/16/2026 | Listing removed | $199,900$124/sqft |
Source:  NorthWest Illinois Alliance of REALTORS® #202604981 Report a problem NorthWest Illinois Alliance of REALTORS® #202604981 Report a problem | ||
| 9/11/2026 | Price change | $199,900-4.8%$124/sqft |
Source: NorthWest Illinois Alliance of REALTORS® #202604981 Report a problem | ||
| 9/6/2026 | Price change | $210,000-2.3%$130/sqft |
Source: NorthWest Illinois Alliance of REALTORS® #202604981 Report a problem | ||
| 8/22/2026 | Price change | $215,000-4.4%$133/sqft |
Source: NorthWest Illinois Alliance of REALTORS® #202604981 Report a problem | ||
| 8/11/2026 | Listed for sale | $225,000+80.8%$139/sqft |
Source: NorthWest Illinois Alliance of REALTORS® #202604981 Report a problem | ||
| 9/15/2025 | Sold | $124,450+8.2%$77/sqft |
Source: NorthWest Illinois Alliance of REALTORS® #202505428 Report a problem | ||
| 9/7/2025 | Pending sale | $115,000$71/sqft |
Source: NorthWest Illinois Alliance of REALTORS® #202505428 Report a problem | ||
| 9/5/2025 | Listed for sale | $115,000+88.5%$71/sqft |
Source: NorthWest Illinois Alliance of REALTORS® #202505428 Report a problem | ||
| 6/2/2000 | Sold | $61,000$38/sqft |
Source: Public Record Report a problem | ||
Get a cash offer in 3 minutes
Find out how much your home could sell for in as little as 3 minutes with a no-obligation cash offer.
Estimated market value
$197,600
