Beautiful updated home in well established neighborhood. 2 acre fenced tract with 2 car garage, storage shed and a 24x24 workshop with electric and 2 Roll Top Doors. 2 Large Living Rooms, large breakfast nook, formal dining room, 15x21 glassed in sunroom, perfect for starting the day and watching the birds or ending the day and watching the sun go down and the moon come out. This space is so serene and quiet! Updated master bath with separate vanities, walk in tile shower, deep soaker tub, 2 separate walk in closets. Outside City Limits, no city tax's. Mineral Rights will convey.
Sold
Price Unknown
2904 Camaro Dr, Crowley, TX 76036
3beds
2,154sqft
Single Family Residence
Built in 1992
2 Acres Lot
$485,900 Zestimate®
$--/sqft
$2,407 Estimated rent
Home value
$485,900
$457,000 - $520,000
$2,407/mo
Zestimate® history
Owner options
List your home for rent
$2,407/mo
Rent Zestimate®
Find your next renter with Zillow Rental Manager. Plus, with online applications, you can quickly screen prospective tenants – for free.
$2,407/mo
Rent Zestimate®
Refinance and save
Refinancing to a lower rate could help reduce your monthly payments and save thousands over the life of the loan.
Explore your selling options
Work with a Zillow partner agent
Leverage their expertise and Zillow's premium Showcase listings to get your home seen by more buyers.
Get startedList with your own agent
Get your home in front of millions of buyers by listing it on Zillow.
Learn how to do itSell it yourself
Take full control of how buyers see your home on Zillow by listing For Sale by Owner (FSBO).
List your homeWhat's special
Zillow last checked:
Listing updated:
Listed by:
Penni Boot 0519327 682-472-3244,
Boot Team Realty 682-472-3244
Bought with:
Elvira Blandon
JPAR West Metro
Source: NTREIS,MLS#: 20440792
Facts & features
Interior
Bedrooms & bathrooms
- Bedrooms: 3
- Bathrooms: 2
- Full bathrooms: 2
Primary bedroom
- Features: Dual Sinks, Double Vanity, Garden Tub/Roman Tub, Linen Closet, Separate Shower, Walk-In Closet(s)
- Level: First
- Dimensions: 13 x 16
Bedroom
- Level: First
- Dimensions: 10 x 12
Bedroom
- Level: First
- Dimensions: 11 x 12
Breakfast room nook
- Level: First
- Dimensions: 12 x 9
Dining room
- Level: First
- Dimensions: 12 x 11
Living room
- Level: First
- Dimensions: 15 x 19
Living room
- Features: Fireplace
- Level: First
- Dimensions: 15 x 16
Sunroom
- Level: First
- Dimensions: 15 x 21
Utility room
- Features: Built-in Features
- Level: First
- Dimensions: 7 x 10
Heating
- Central, Electric, Wood Stove
Cooling
- Central Air, Ceiling Fan(s), Electric, Wall/Window Unit(s)
Appliances
- Included: Dishwasher, Electric Oven, Disposal, Microwave, Refrigerator, Vented Exhaust Fan
- Laundry: Washer Hookup, Electric Dryer Hookup, Laundry in Utility Room
Features
- Built-in Features, Double Vanity, Eat-in Kitchen, High Speed Internet, Open Floorplan, Pantry, Paneling/Wainscoting, Tile Counters, Cable TV, Natural Woodwork, Walk-In Closet(s)
- Flooring: Carpet, Ceramic Tile
- Windows: Bay Window(s), Window Coverings
- Has basement: No
- Number of fireplaces: 1
- Fireplace features: Blower Fan, Family Room, Metal, Wood Burning, Wood BurningStove
Interior area
- Total interior livable area: 2,154 sqft
Property
Parking
- Total spaces: 4
- Parking features: Driveway, Enclosed, Garage, Garage Door Opener, Inside Entrance, Garage Faces Side, Boat, RV Access/Parking
- Attached garage spaces: 2
- Covered spaces: 4
- Has uncovered spaces: Yes
Features
- Levels: One
- Stories: 1
- Patio & porch: Covered, Front Porch, Glass Enclosed, Patio
- Exterior features: Lighting, Rain Gutters, Storage
- Pool features: None
- Fencing: Barbed Wire,Chain Link,Full
Lot
- Size: 2 Acres
- Features: Acreage, Back Yard, Cul-De-Sac, Interior Lot, Lawn, Landscaped, Subdivision, Few Trees
Details
- Additional structures: Shed(s), Workshop
- Parcel number: 126470700160
Construction
Type & style
- Home type: SingleFamily
- Architectural style: Traditional,Detached
- Property subtype: Single Family Residence
Materials
- Brick
- Foundation: Slab
- Roof: Composition
Condition
- Year built: 1992
Utilities & green energy
- Sewer: Septic Tank
- Water: Community/Coop
- Utilities for property: Electricity Available, Propane, Septic Available, Underground Utilities, Water Available, Cable Available
Community & HOA
Community
- Security: Smoke Detector(s)
- Subdivision: Rolling Meadows Johnson County
HOA
- Has HOA: No
Location
- Region: Crowley
Financial & listing details
- Tax assessed value: $441,975
- Annual tax amount: $3,103
- Date on market: 11/18/2023
- Cumulative days on market: 19 days
- Electric utility on property: Yes
Price history
| Date | Event | Price |
|---|---|---|
| 11/16/2023 | Sold | -- |
Source: NTREIS #20440792 Report a problem | ||
| 10/21/2023 | Pending sale | $459,990$214/sqft |
Source: NTREIS #20440792 Report a problem | ||
| 9/29/2023 | Listing removed | -- |
Source: NTREIS #20440792 Report a problem | ||
| 9/27/2023 | Listed for sale | $459,990$214/sqft |
Source: NTREIS #20440792 Report a problem | ||
Public tax history
| Year | Property taxes | Tax assessment |
|---|---|---|
| 2025 | $1,880 -2.6% | $441,975 |
| 2024 | $1,931 +181.6% | $441,975 +148.3% |
| 2023 | $686 +1.1% | $177,992 +10% |
| 2022 | $678 | $161,811 +10% |
| 2021 | -- | $147,101 |
| 2020 | $1,686 | $147,101 |
| 2019 | $1,686 +163.1% | $147,101 |
| 2018 | $641 -62% | $147,101 |
| 2017 | $1,686 +0.1% | $147,101 +6.5% |
| 2016 | $1,685 -9.5% | $138,101 |
| 2015 | $1,862 | $138,101 -4.9% |
| 2014 | $1,862 | $145,283 |
| 2012 | -- | -- |
| 2011 | -- | -- |
| 2010 | -- | -- |
| 2009 | -- | -- |
| 2008 | -- | -- |
| 2005 | -- | -- |
| 2004 | -- | -- |
| 2003 | -- | -- |
| 2002 | -- | -- |
| 2001 | -- | -- |
| 2000 | -- | -- |
Find assessor info on the county website
Neighborhood: 76036
Nearby homes
- $434,6004 bd2 ba2.3k sqft2808 Camaro Dr, Crowley, TX 76036Off Market
- $330,2003 bd2 ba1.7k sqft2908 Camaro Dr, Crowley, TX 76036Off Market
- $37,350-- bd-- ba-- sqft1909 Floyd Hampton Rd, Crowley, TX 76036Off Market
- $--3 bd2 ba1.7k sqft1909 Floyd Hampton Rd, Crowley, TX 76036Sold
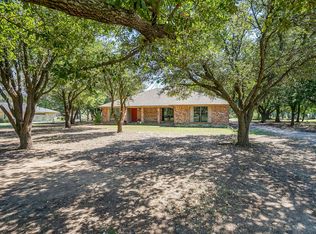
- $511,3004 bd3 ba2.4k sqft3008 Camaro Dr, Crowley, TX 76036Off Market
- $444,4004 bd2 ba2.4k sqft2804 Camaro Dr, Crowley, TX 76036Off Market
- $738,9003 bd2 ba2.5k sqft1849 Floyd Hampton Rd, Crowley, TX 76036Off Market
- $395,6003 bd2 ba2k sqft3000 Camaro Dr, Crowley, TX 76036Off Market
Nearby schools
GreatSchools rating
- 3/10Bess Race Elementary SchoolGrades: PK-5Distance: 2.2 mi
- 4/10Richard Allie MiddleGrades: 6-8Distance: 1.6 mi
- 3/10Crowley High SchoolGrades: 9-12Distance: 2.3 mi
Schools provided by the listing agent
- Elementary: Bess Race
- Middle: Stevens
- High: Crowley
- District: Crowley ISD
Source: NTREIS. This data may not be complete. We recommend contacting the local school district to confirm school assignments for this home.
Get a cash offer in 3 minutes
Find out how much your home could sell for in as little as 3 minutes with a no-obligation cash offer.
Estimated market value
$485,900
Get a cash offer in 3 minutes
Find out how much your home could sell for in as little as 3 minutes with a no-obligation cash offer.
Estimated market value
$485,900
- Texas
- Johnson County
- Crowley
- 76036
- 2904 Camaro Dr
Nearby cities
Nearby neighborhoods
Nearby zip codes
Other Crowley Topics
