This beautifully maintained three bedroom Colonial in desirable Willoughby Hills offers the perfect blend of charm, privacy, and modern comfort, set on more than an acre at the end of a peaceful cul-de-sac. This home has been competitively priced to sell as is.. The first floor welcomes you with a formal living room and dining room, a well-equipped kitchen with appliances, a breakfast bar, and a cozy dinette that opens to a step down family room featuring a warm gas fireplace. From the dinette, a spacious wraparound deck overlooks a serene wooded lot complete with a gazebo and a creek—an ideal backdrop for relaxing or entertaining. Upstairs, you’ll find three inviting bedrooms and two full baths, including a primary suite with a vaulted ceiling, walk in closet with laundry chute, and a private bath offering both a jetted tub and a walk in shower. Additional conveniences include a first floor laundry room, a half bath, and abundant storage with a large basement and two crawl spaces. Thoughtful extras—such as a gas line on the deck for grilling, an instant hot water system, and a built in kitchen toaster—add everyday ease. This home truly has it all and is a must see for anyone seeking comfort and space in a picturesque setting. Homes like this don’t come along often and will not last.
Closed
$505,000
2904 Camelot Ct, Wickliffe, OH 44092
3beds
2,844sqft
Single Family Residence
Built in 1988
1.39 Acres Lot
$535,700 Zestimate®
$178/sqft
$3,055 Estimated rent
Home value
$535,700
$509,000 - $562,000
$3,055/mo
Zestimate® history
Owner options
List your home for rent
$3,055/mo
Rent Zestimate®
Find your next renter with Zillow Rental Manager. Plus, with online applications, you can quickly screen prospective tenants – for free.
$3,055/mo
Rent Zestimate®
Refinance and save
$3,407/mo
Est. payment
Refinancing to a lower rate could help reduce your monthly payments and save thousands over the life of the loan.
$3,407/mo
Est. payment
Explore your selling options
Work with a Zillow partner agent
Leverage their expertise and Zillow's premium Showcase listings to get your home seen by more buyers.
Get startedList with your own agent
Get your home in front of millions of buyers by listing it on Zillow.
Learn how to do itSell it yourself
Take full control of how buyers see your home on Zillow by listing For Sale by Owner (FSBO).
List your homeWhat's special
First floor laundry roomSpacious wraparound deckInstant hot water systemThree inviting bedroomsBreakfast barCozy dinetteBuilt in kitchen toaster
Zillow last checked:
Listing updated:
Listed by:
Joan Elflein 614-989-7215 joan@ohiobrokerdirect.com,
Ohio Broker Direct
Bought with:
Michael Monaco, 2014000795
HomeSmart Real Estate Momentum LLC
Source: MLS Now,MLS#: 5190341 Originating MLS: Stark Trumbull Area REALTORS
Originating MLS: Stark Trumbull Area REALTORSFacts & features
Interior
Bedrooms & bathrooms
- Bedrooms: 3
- Bathrooms: 3
- Full bathrooms: 2
- 1/2 bathrooms: 1
- Main level bathrooms: 1
Heating
- Fireplace(s), Gas
Cooling
- Central Air, Ceiling Fan(s), Electric
Appliances
- Included: Dryer, Dishwasher, Disposal, Humidifier, Microwave, Range, Refrigerator, Water Softener, Washer
- Laundry: Laundry Chute, Electric Dryer Hookup, Laundry Closet, Main Level, Laundry Room, Laundry Tub, Sink
Features
- Breakfast Bar, Tray Ceiling(s), Chandelier, Crown Molding, Entrance Foyer, Kitchen Island, Laminate Counters, Pantry, Recessed Lighting, Walk-In Closet(s), Central Vacuum, Jetted Tub
- Windows: Blinds, Bay Window(s), Drapes, Screens, Skylight(s), Storm Window(s), Shutters, Window Coverings, Window Treatments
- Basement: Crawl Space,Partial,Sump Pump
- Number of fireplaces: 1
- Fireplace features: Family Room, Glass Doors, Gas Log, Gas Starter, Gas
Interior area
- Total structure area: 2,844
- Total interior livable area: 2,844 sqft
- Finished area above ground: 2,844
Property
Parking
- Total spaces: 2
- Parking features: Attached, Driveway, Garage Faces Front, Garage, Garage Door Opener
- Attached garage spaces: 2
Features
- Levels: Two
- Stories: 2
- Patio & porch: Covered, Deck, Front Porch
- Exterior features: Sprinkler/Irrigation, Lighting, Private Yard
- Has view: Yes
- View description: Neighborhood, Trees/Woods
Lot
- Size: 1.39 Acres
- Features: Back Yard, Cul-De-Sac, City Lot, Dead End, Front Yard, Gentle Sloping, Irregular Lot, Landscaped, Private, Sloped Up, Wooded
Details
- Additional structures: Gazebo
- Parcel number: 31A008J000140
Construction
Type & style
- Home type: SingleFamily
- Architectural style: Colonial
- Property subtype: Single Family Residence
Materials
- Aluminum Siding, Asphalt, Concrete
- Foundation: Block
- Roof: Asphalt
Condition
- Year built: 1988
Utilities & green energy
- Sewer: Public Sewer
- Water: Public
Community & HOA
Community
- Security: Security System, Smoke Detector(s)
- Subdivision: Camelot Estates Sub
HOA
- Has HOA: No
Location
- Region: Wickliffe
Financial & listing details
- Price per square foot: $178/sqft
- Tax assessed value: $422,860
- Annual tax amount: $6,443
- Date on market: 3/5/2026
- Cumulative days on market: 71 days
Price history
| Date | Event | Price |
|---|---|---|
| 5/15/2026 | Sold | $505,000-8.2%$178/sqft |
Source:  MLS Now #5190341 Report a problem MLS Now #5190341 Report a problem | ||
| 5/15/2026 | Pending sale | $550,000$193/sqft |
Source: MLS Now #5190341 Report a problem | ||
| 4/30/2026 | Listed for sale | $550,000$193/sqft |
Source: MLS Now #5190341 Report a problem | ||
| 4/5/2026 | Contingent | $550,000$193/sqft |
Source: MLS Now #5190341 Report a problem | ||
| 3/5/2026 | Listed for sale | $550,000$193/sqft |
Source: MLS Now #5190341 Report a problem | ||
Public tax history
| Year | Property taxes | Tax assessment |
|---|---|---|
| 2025 | $6,443 -12.6% | $148,000 |
| 2024 | $7,376 +4.5% | $148,000 +18.8% |
| 2023 | $7,057 -0.8% | $124,530 |
| 2022 | $7,112 -0.5% | $124,530 |
| 2021 | $7,146 +1.2% | $124,530 +12% |
| 2020 | $7,062 +7.8% | $111,180 |
| 2019 | $6,549 +0.9% | $111,180 +4.5% |
| 2018 | $6,492 | $106,380 |
| 2017 | $6,492 +0.2% | $106,380 |
| 2016 | $6,478 +0.3% | $106,380 |
| 2015 | $6,457 +5.3% | $106,380 |
| 2014 | $6,131 0% | $106,380 |
| 2013 | $6,133 +1.1% | $106,380 |
| 2012 | $6,065 +1.5% | $106,380 -11% |
| 2011 | $5,978 +2% | $119,590 |
| 2010 | $5,863 +4.1% | $119,590 +0% |
| 2009 | $5,633 +2.4% | $119,589 -11% |
| 2008 | $5,502 +1% | $134,369 |
| 2007 | $5,448 -44.3% | $134,369 |
| 2006 | $9,785 +9.9% | $134,369 +11.2% |
| 2005 | $8,907 -0.6% | $120,855 |
| 2004 | $8,963 +3.3% | $120,855 |
| 2003 | $8,676 +19% | $120,855 +16% |
| 2002 | $7,292 -0.3% | $104,188 |
| 2001 | $7,311 -0.1% | $104,188 |
| 2000 | $7,318 -0.2% | $104,188 +1.2% |
| 1999 | $7,330 | $102,911 |
Find assessor info on the county website
Neighborhood: 44092
Nearby homes
- $679,9004 bd3 ba4.1k sqft2900 Camelot Ct, Wickliffe, OH 44092Off Market
- $460,8003 bd2 ba2.2k sqft2905 Camelot Ct, Wickliffe, OH 44092Off Market
- $637,0004 bd3 ba5.1k sqft2901 Camelot Ct, Willoughby Hills, OH 44092Off Market
- $603,4004 bd4 ba2.7k sqft2896 Camelot Ct, Willoughby Hills, OH 44092Off Market
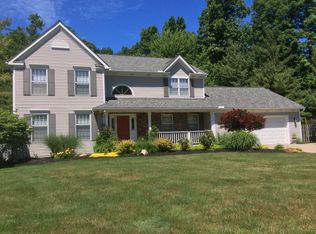
- $634,8004 bd3 ba3.7k sqft2895 Camelot Ct, Willoughby Hills, OH 44092Off Market
- $481,4004 bd3 ba2.3k sqft2891 Camelot Ct, Wickliffe, OH 44092Off Market
- $555,6004 bd4 ba2.5k sqft2892 Camelot Ct, Willoughby Hills, OH 44092Off Market
- $554,6003 bd2 ba2.7k sqft2920 Canterbury Ct, Wickliffe, OH 44092Off Market
Nearby schools
GreatSchools rating
- 5/10Edison Elementary SchoolGrades: K-5Distance: 3.2 mi
- 6/10Willoughby Middle SchoolGrades: 6-8Distance: 4 mi
- 7/10South High SchoolGrades: 9-12Distance: 4 mi
Schools provided by the listing agent
- District: Willoughby-Eastlake - 4309
Source: MLS Now. This data may not be complete. We recommend contacting the local school district to confirm school assignments for this home.
Get a cash offer in 3 minutes
Find out how much your home could sell for in as little as 3 minutes with a no-obligation cash offer.
Estimated market value
$535,700
Get a cash offer in 3 minutes
Find out how much your home could sell for in as little as 3 minutes with a no-obligation cash offer.
Estimated market value
$535,700
- Ohio
- Lake County
- Willoughby Hills
- 44092
- 2904 Camelot Ct
Nearby cities
Nearby zip codes
Other Willoughby Hills Topics
- Apartments for Rent in 44092
- Houses for Sale in 44092
- Houses for Rent in 44092
- 44092 Real Estate
- Willoughby Hills Condos
- Houses for Sale in Willoughby Hills
- Newest Listings in Willoughby Hills
- Willoughby Hills Home Values
- Willoughby Hills Real Estate Agents
- Willoughby Hills Refinance
- Willoughby Hills Mortgage Rates
