Truly ONE*** OF*** A*** KIND this custom-built masterpiece stands alone in Kingman! (The builder only built one in this floorplan and he has since retired!) Designed and constructed as a unique, single-build floorplan, this exceptional property offers over 2,200 sq ft of beautifully crafted living space in the main home plus a full detached casita with over 1000 sq ft perfect for guests, hobbies, or multi-generational living. Step inside to a grand, light-filled living area anchored by a striking three-sided fireplace, elegant arched entryways, and custom built-ins with integrated lighting. High-quality windows and doors, along with R50 attic insulation, ensure comfort and efficiency year-round. The spacious kitchen is a true showpiece, featuring granite countertops, custom cabinetry, a double oven, electric glass-top stove, breakfast bar seating, a cozy breakfast nook, and an inviting dining area. A large pantry and built-in desk option complete this highly functional design. Natural light pours in through the large sliding glass door and windows, creating a warm and welcoming flow throughout. The main home offers 3 bedrooms, 2 bathrooms, and a 3-car garage, all finished with thoughtful upgrades and unique architectural touches. The detached casita is a remarkable bonus offering a spacious bedroom/living area, full kitchen (which can easily be reimagined as a workshop), full bathroom, and a stunning wall of windows that fills the space with light and views. Step outside to your private oasis. The fully landscaped front and backyards showcase custom flagstone walkways, a tranquil koi pond, a generous oversized covered patio, gazebo, outdoor kitchen/BBQ, and multiple raised garden beds the perfect setting for entertaining, relaxing, and enjoying Arizona living at its finest. This rare, custom-crafted beauty delivers a blend of luxury, comfort, and unmatched uniqueness. Homes like this simply don t come around don t miss the chance to make it yours!
Closed
$620,000
2904 Cimarron Drive, Kingman, AZ 86401
4beds
3,170sqft
Single Family Residence
Built in 2006
0.46 Acres Lot
$623,800 Zestimate®
$196/sqft
$2,904 Estimated rent
Home value
$623,800
$561,000 - $692,000
$2,904/mo
Zestimate® history
Owner options
List your home for rent
$2,904/mo
Rent Zestimate®
Find your next renter with Zillow Rental Manager. Plus, with online applications, you can quickly screen prospective tenants – for free.
$2,904/mo
Rent Zestimate®
Refinance and save
$3,579/mo
Est. payment
Refinancing to a lower rate could help reduce your monthly payments and save thousands over the life of the loan.
$3,579/mo
Est. payment
Explore your selling options
Work with a Zillow partner agent
Leverage their expertise and Zillow's premium Showcase listings to get your home seen by more buyers.
Get startedList with your own agent
Get your home in front of millions of buyers by listing it on Zillow.
Learn how to do itSell it yourself
Take full control of how buyers see your home on Zillow by listing For Sale by Owner (FSBO).
List your homeWhat's special
Built-in desk optionStriking three-sided fireplaceTranquil koi pondLarge pantryPrivate oasisElegant arched entrywaysElectric glass-top stove
Zillow last checked:
Listing updated:
Listed by:
Julie Moon 928-715-4242,
Century 21 Highland
Bought with:
Julie Moon, SA693900000
Century 21 Highland
Source: Momentum MLS,MLS#: 034180 Originating MLS: Western AZ Regional Real Estate Data Exchange
Originating MLS: Western AZ Regional Real Estate Data ExchangeFacts & features
Interior
Bedrooms & bathrooms
- Bedrooms: 4
- Bathrooms: 3
- Full bathrooms: 3
Rooms
- Room types: Sitting Room
Cooling
- Central Air, Electric
Appliances
- Included: Dryer, Dishwasher, Electric Oven, Electric Range, Disposal, Microwave, Oven, Range, Refrigerator, Washer
- Laundry: Electric Dryer Hookup, Inside
Features
- Breakfast Bar, Bathtub, Ceiling Fan(s), Dining Area, Dual Sinks, Furnished, Granite Counters, Jetted Tub, Main Level Primary, Primary Suite, Pantry, Separate Shower, Tub Shower, Vaulted Ceiling(s), Walk-In Closet(s), Window Treatments, Programmable Thermostat
- Flooring: Carpet, Tile, Hard Surface Flooring or Low Pile Carpet
- Windows: Low-Emissivity Windows, Window Coverings
- Has fireplace: Yes
- Fireplace features: Gas Log
- Furnished: Yes
Interior area
- Total structure area: 3,179
- Total interior livable area: 3,170 sqft
Property
Parking
- Total spaces: 3
- Parking features: Attached, Finished Garage, RV Access/Parking, Garage Door Opener
- Attached garage spaces: 3
Accessibility
- Accessibility features: Low Threshold Shower
Features
- Levels: One
- Stories: 1
- Entry location: Breakfast Bar,Ceiling Fan(s),Counters-Granite/Ston
- Patio & porch: Covered, Patio
- Exterior features: Garden, Sprinkler/Irrigation, Landscaping, Outdoor Grill, Shed, Water Feature
- Pool features: None
- Has spa: Yes
- Fencing: Block,Back Yard,Chain Link
- Has view: Yes
- View description: Mountain(s)
Lot
- Size: 0.46 Acres
- Dimensions: 129 x 163 x 117 x 163
- Features: Public Road
Details
- Additional structures: Gazebo
- Parcel number: 32250036
- Zoning description: K- R1-20 Res: Sing Fam 20000sf
Construction
Type & style
- Home type: SingleFamily
- Architectural style: One Story
- Property subtype: Single Family Residence
Materials
- Stucco, Wood Frame
- Roof: Tile
Condition
- New construction: No
- Year built: 2006
Details
- Builder name: Burns Builders
Utilities & green energy
- Electric: 110 Volts, 220 Volts
- Sewer: Public Sewer
- Water: Public
- Utilities for property: Propane
Green energy
- Energy efficient items: Exposure/Shade, Windows
- Energy generation: Solar
- Water conservation: Water-Smart Landscaping
Community & HOA
Community
- Features: Curbs, Gutter(s)
- Subdivision: Rancho Santa Fe III TR
HOA
- Has HOA: No
Location
- Region: Kingman
- Elevation: 3648
Financial & listing details
- Price per square foot: $196/sqft
- Tax assessed value: $445,688
- Annual tax amount: $1,759
- Date on market: 11/20/2025
- Cumulative days on market: 51 days
- Listing terms: Cash,Conventional,1031 Exchange,FHA,USDA Loan,VA Loan
- Road surface type: Paved
Price history
| Date | Event | Price |
|---|---|---|
| 1/30/2026 | Sold | $620,000-3%$196/sqft |
Source:  Momentum MLS #034180 Report a problem Momentum MLS #034180 Report a problem | ||
| 1/11/2026 | Pending sale | $639,000$202/sqft |
Source: Momentum MLS #034180 Report a problem | ||
| 11/20/2025 | Listed for sale | $639,000+137.5%$202/sqft |
Source: Momentum MLS #034180 Report a problem | ||
| 4/19/2018 | Sold | $269,000+115.4%$85/sqft |
Source: Public Record Report a problem | ||
| 1/3/2006 | Sold | $124,900$39/sqft |
Source: Public Record Report a problem | ||
Public tax history
| Year | Property taxes | Tax assessment |
|---|---|---|
| 2026 | $1,673 -4.9% | $44,569 +9.1% |
| 2025 | $1,760 -7.6% | $40,862 -7% |
| 2024 | $1,904 +4% | $43,927 +12.4% |
| 2023 | $1,830 -5.7% | $39,091 +23.8% |
| 2022 | $1,940 +4% | $31,575 +7.8% |
| 2021 | $1,866 +11.4% | $29,284 +21.3% |
| 2019 | $1,676 | $24,142 +2.5% |
| 2018 | $1,676 +10.3% | $23,561 +5.1% |
| 2017 | $1,519 +3.9% | $22,415 +2.2% |
| 2016 | $1,462 -4.3% | $21,923 +8.5% |
| 2015 | $1,527 | $20,202 +27.9% |
| 2014 | -- | $15,793 -3.1% |
| 2013 | -- | $16,299 -1% |
| 2012 | -- | $16,457 -2.4% |
| 2011 | -- | $16,869 -15.3% |
| 2010 | -- | $19,927 -16.2% |
| 2009 | -- | $23,790 -15.6% |
| 2008 | -- | $28,189 |
| 2007 | -- | -- |
| 2006 | -- | -- |
Find assessor info on the county website
Neighborhood: 86401
Nearby homes
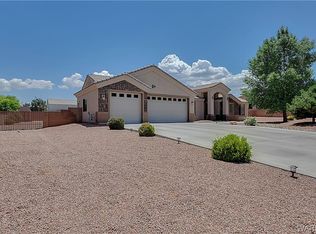
- $529,1004 bd3 ba2.4k sqft2916 Cimarron Dr, Kingman, AZ 86401Off Market

- $477,4004 bd2 ba2.4k sqft2905 Cimarron Dr, Kingman, AZ 86401Off Market
- $601,4003 bd4 ba2.6k sqft2913 Cimarron Dr, Kingman, AZ 86401Off Market
- $390,7003 bd2 ba1.7k sqft4063 Sidewinder Ave, Kingman, AZ 86401Off Market
- $435,7004 bd2 ba1.9k sqft2897 Cimarron Dr, Kingman, AZ 86401Off Market
- $443,6004 bd2 ba1.9k sqft2897 N Cimarron Dr, Kingman, AZ 86401Off Market
- $491,700-- bd-- ba2.3k sqft4075 Sidewinder Ave, Kingman, AZ 86401Off Market
- $550,9000.5 Acres2921 Cimarron Dr, Kingman, AZ 86401Off Market
Nearby schools
GreatSchools rating
- 6/10Hualapai Elementary SchoolGrades: K-5Distance: 2.2 mi
- 4/10White Cliffs Middle SchoolGrades: 6-8Distance: 1.3 mi
- 3/10Lee Williams High SchoolGrades: 9-12Distance: 5 mi


Get pre-qualified for a loan
At Zillow Home Loans, we can pre-qualify you in as little as 5 minutes with no impact to your credit score.An equal housing lender. NMLS #10287.
Sell for more on Zillow
Get a Zillow Showcase℠ listing at no additional cost and you could sell for .
$623,800
2% more
+$12,476
With Zillow Showcase(estimated)
$636,276
- Arizona
- Mohave County
- Kingman
- 86401
- 2904 Cimarron Drive
Nearby cities
Nearby zip codes
Other Kingman Topics
