PRICE ADJUSTED. Step into modern luxury with this stunning 2024-built 4-bedroom, 3.5-bath home in the heart of Villa Heights—one of Charlotte’s most vibrant and fast-growing neighborhoods. Enjoy evenings at Ever Andalo, just a few minute walk away!
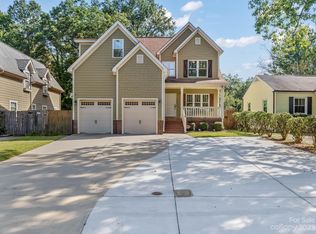
Designed with both style and functionality in mind, this home welcomes you with a charming front porch and an inviting, light-filled open-concept layout perfect for everyday living and entertaining. The chef-inspired kitchen is a standout, featuring quartz countertops, a spacious island with seating, stainless steel appliances, and ample cabinetry.
Upstairs, the spacious primary suite offers a true retreat with a spa-like bathroom, highlighted by a beautifully tiled walk-in shower and modern finishes. Three additional bedrooms provide flexibility for guests, a home office, or whatever fits your lifestyle.
Enjoy outdoor living with a private backyard and a peaceful, tree-lined setting—while still being just minutes from NoDa, Optimist Hall, and Uptown.
New construction, thoughtful design, and an unbeatable location—this is Villa Heights living at its finest.
Under contract-no show
Price cut: $25K (7/14)
$1,274,000
2904 Clemson Ave, Charlotte, NC 28205
4beds
3,681sqft
Single Family Residence
Built in 2024
0.25 Acres Lot
$1,248,900 Zestimate®
$346/sqft
$-- HOA
What's special
Modern finishesCharming front porchChef-inspired kitchenBeautifully tiled walk-in showerPrivate backyardSpacious island with seatingPeaceful tree-lined setting
- 147 days
- 96
- 1
Zillow last checked:
Listing updated:
Listed by:
Alison Alston 704-396-4100,
EXP Realty LLC Ballantyne
Source: Canopy MLS as distributed by MLS GRID,MLS#: 4367687
Facts & features
Interior
Bedrooms & bathrooms
- Bedrooms: 4
- Bathrooms: 4
- Full bathrooms: 3
- 1/2 bathrooms: 1
Primary bedroom
- Level: Upper
Bedroom s
- Level: Upper
Bedroom s
- Level: Upper
Bedroom s
- Level: Upper
Bathroom half
- Level: Main
Bathroom full
- Level: Upper
Bathroom full
- Level: Upper
Bathroom full
- Level: Upper
Breakfast
- Level: Main
Dining area
- Level: Main
Kitchen
- Level: Main
Laundry
- Level: Upper
Living room
- Level: Main
Office
- Level: Main
Office
- Level: Main
Heating
- Natural Gas
Cooling
- Central Air
Appliances
- Included: Dishwasher, Disposal, Double Oven, Electric Oven, Exhaust Hood, Gas Range, Gas Water Heater, Plumbed For Ice Maker, Wall Oven
- Laundry: Laundry Room, Upper Level
Features
- Kitchen Island, Pantry, Walk-In Closet(s)
- Flooring: Carpet, Tile, Wood
- Doors: Sliding Doors
- Has basement: No
- Fireplace features: Gas, Living Room
Interior area
- Total structure area: 3,681
- Total interior livable area: 3,681 sqft
- Finished area above ground: 3,681
- Finished area below ground: 0
Video & virtual tour
Property
Parking
- Total spaces: 2
- Parking features: Driveway, Attached Garage, Garage Door Opener, Garage Faces Front, Garage on Main Level
- Attached garage spaces: 2
- Has uncovered spaces: Yes
Features
- Levels: Two
- Stories: 2
- Patio & porch: Covered, Front Porch, Rear Porch, Screened
- Fencing: Back Yard,Fenced,Wood
Lot
- Size: 0.25 Acres
- Dimensions: 55 x 198 x 53 x 198
Details
- Additional structures: Greenhouse
- Parcel number: 08315620
- Zoning: N1-C
- Special conditions: Standard
Construction
Type & style
- Home type: SingleFamily
- Property subtype: Single Family Residence
Materials
- Brick Partial, Hardboard Siding
- Foundation: Slab
Condition
- New construction: No
- Year built: 2024
Utilities & green energy
- Sewer: Public Sewer
- Water: City
- Utilities for property: Electricity Connected
Community & HOA
Community
- Security: Carbon Monoxide Detector(s), Smoke Detector(s)
- Subdivision: Villa Heights
Location
- Region: Charlotte
Financial & listing details
- Price per square foot: $346/sqft
- Tax assessed value: $779,200
- Date on market: 4/15/2026
- Cumulative days on market: 147 days
- Listing terms: Cash,Conventional
- Electric utility on property: Yes
- Road surface type: Concrete, Paved
Estimated market value
$1,248,900
$1.19M - $1.31M
$6,844/mo
Price history
| Date | Event | Price |
|---|---|---|
| 7/21/2026 | Pending sale | $1,274,000$346/sqft |
Source:  Canopy MLS as distributed by MLS GRID #4367687 Report a problem Canopy MLS as distributed by MLS GRID #4367687 Report a problem | ||
| 7/14/2026 | Price change | $1,274,000-1.9%$346/sqft |
Source: Canopy MLS as distributed by MLS GRID #4367687 Report a problem | ||
| 5/13/2026 | Price change | $1,299,000-2%$353/sqft |
Source: Canopy MLS as distributed by MLS GRID #4367687 Report a problem | ||
| 4/15/2026 | Listed for sale | $1,325,000+268.1%$360/sqft |
Source: Canopy MLS as distributed by MLS GRID #4367687 Report a problem | ||
| 11/1/2023 | Sold | $360,000-9%$98/sqft |
Source: Public Record Report a problem | ||
| 9/25/2023 | Listed for sale | $395,500+299.5%$107/sqft |
Source: Owner Report a problem | ||
| 11/27/2006 | Sold | $99,000+28.6%$27/sqft |
Source: Public Record Report a problem | ||
| 6/8/2006 | Sold | $77,000+83.3%$21/sqft |
Source: Public Record Report a problem | ||
| 9/17/1999 | Sold | $42,000$11/sqft |
Source: Public Record Report a problem | ||
Public tax history
| Year | Property taxes | Tax assessment |
|---|---|---|
| 2025 | -- | $779,200 +86.5% |
| 2024 | -- | $417,700 |
| 2023 | -- | $417,700 +60.7% |
| 2022 | -- | $260,000 |
| 2021 | -- | $260,000 |
| 2020 | -- | $260,000 |
| 2019 | -- | $260,000 +210.3% |
| 2018 | $1,173 +3.1% | $83,800 |
| 2017 | $1,138 | $83,800 |
| 2016 | $1,138 | $83,800 |
| 2015 | $1,138 -20.9% | $83,800 -21.8% |
| 2014 | $1,439 | $107,200 |
| 2013 | -- | $107,200 |
| 2012 | -- | $107,200 |
| 2011 | -- | $107,200 +56.3% |
| 2010 | -- | $68,600 |
| 2009 | -- | $68,600 |
| 2008 | -- | $68,600 |
| 2007 | -- | $68,600 |
| 2006 | -- | $68,600 |
| 2005 | -- | $68,600 |
| 2004 | -- | $68,600 |
| 2003 | -- | $68,600 +34.9% |
| 2002 | -- | $50,870 |
| 2001 | -- | $50,870 |
| 2000 | -- | $50,870 |
Find assessor info on the county website
Monthly payment
Est. payment
Payment breakdown
Explore the cost of this home by adjusting the details. Changes won't be saved.Climate risks
Neighborhood: North Charlotte


Similar homes
- $1,125,0005 bd4 ba3.2k sqft1617 Hawthorne Ln, Charlotte, NC 28205For Sale

 MLS ID #4383885, Lauren Farlow, Keller Williams South Park. Canopy MLS as distributed by MLS GRID
 - $1,275,0005 bd5 ba4.1k sqft4314 Tulane St, Charlotte, NC 28205New Construction
 MLS ID #4365724, Cullen McNulty, McNulty Realty LLC. Canopy MLS as distributed by MLS GRID
 - $1,399,0004 bd5 ba4.1k sqft1613 Umstead St, Charlotte, NC 28205New Construction
 MLS ID #4305021, Lara Bucci, Savvy + Co Real Estate. Canopy MLS as distributed by MLS GRID
 - $1,840,0005 bd5 ba4.2k sqft2200 Stratford Ave, Charlotte, NC 28205For Sale
 MLS ID #4413769, Kelly Ensminger, Dickens Mitchener & Associates Inc. Canopy MLS as distributed by MLS GRID
 - $1,275,0003 bd3 ba2k sqft720 E Park Ave, Charlotte, NC 28203For SaleMLS ID #4409263, Jack Marinelli, Helen Adams Realty. Canopy MLS as distributed by MLS GRID
- $1,075,0005 bd5 ba3.4k sqft303 Sylvania Ave, Charlotte, NC 28206For SaleMLS ID #4408762, Lilliah Moseley, Redfin Corporation. Canopy MLS as distributed by MLS GRID
- $744,9004 bd3 ba1.9k sqft1416 Parkwood Ave, Charlotte, NC 28205For SaleMLS ID #4388760, Perry Wiese, Realty One Group Revolution. Canopy MLS as distributed by MLS GRID
- $750,0003 bd3 ba2.8k sqft1241 Drummond Ave, Charlotte, NC 28205For SaleMLS ID #4362563, Mary Pell Lea Teden, Helen Adams Realty. Canopy MLS as distributed by MLS GRID
- $1,499,0004 bd4 ba3.2k sqft748 Ellsworth Rd, Charlotte, NC 28211For SaleMLS ID #4391211, Mary Beth McIntyre, Belle Properties. Canopy MLS as distributed by MLS GRID
- $899,0003 bd3 ba2.2k sqftModerna, Charlotte, NC 28205For SaleMLS ID #4368279, Belle Cowart, Helen Adams Realty. Canopy MLS as distributed by MLS GRID
- $1,035,9005 bd4 ba3k sqft131 S Gregg St, Charlotte, NC 28208New ConstructionMLS ID #4412148, Morgan Drury, TLS Realty LLC. Canopy MLS as distributed by MLS GRID
- $1,199,0004 bd5 ba4.5k sqft7205 Watersreach Ln, Charlotte, NC 28277For SaleMLS ID #4390371, Lauren Bogenrief, Engel & Volkers Charlotte. Canopy MLS as distributed by MLS GRID
- $1,400,0003 bd3 ba2.7k sqft1315 Holmes Dr, Charlotte, NC 28209For SaleMLS ID #4393540, Carla Weyrick, Howard Hanna Allen Tate Albemarle. Canopy MLS as distributed by MLS GRID
- $999,0004 bd3 ba2.3k sqft1222 Gaston St, Charlotte, NC 28208For SaleMLS ID #4394065, Charlie Zylstra, Ivester Jackson Christie's. Canopy MLS as distributed by MLS GRID
- $725,0004 bd3 ba2k sqft2728 Kilgo Way, Charlotte, NC 28205For SaleMLS ID #4407297, Chris Hutto, Corcoran HM Properties. Canopy MLS as distributed by MLS GRID
- $1,050,0005 bd4 ba2.6k sqft815 Hartness Ave, Charlotte, NC 28211For SaleMLS ID #4351971, Mandy Heidinger, Savvy + Co Real Estate. Canopy MLS as distributed by MLS GRID
- $725,0003 bd3 ba2k sqft3116 Creighton Dr, Charlotte, NC 28205For SaleMLS ID #4382837, Jodi Bloom, EXP Realty LLC Ballantyne. Canopy MLS as distributed by MLS GRID
- $849,0004 bd3 ba2.4k sqft812 State St, Charlotte, NC 28208For SaleMLS ID #4412102, Andi Zage, Brandon Lawn Real Estate LLC. Canopy MLS as distributed by MLS GRID
- $1,299,0004 bd7 ba5.3k sqft641 Cottonfield Cir, Waxhaw, NC 28173New ConstructionMLS ID #4386937, Michelle Han, Keller Williams Ballantyne Area. Canopy MLS as distributed by MLS GRID
- $720,0003 bd4 ba2.1k sqft1500 Hawthorne Ln #A, Charlotte, NC 28205For SaleMLS ID #4364740, Tom Fisher, Corcoran HM Properties. Canopy MLS as distributed by MLS GRID
