Skip main navigation
Under contract
  • Listed by: Crane Real Estate • Nathan Allen • Contact: 714-872-0384
    $2,290,000

    2904 Club House Rd, Costa Mesa, CA 92626

    4beds
    2,050sqft
    : 
    $14,034/mo
    Get pre-qualified
    Single Family Residence
    Built in 1963
    8,400 Square Feet Lot
    $2,240,300 Zestimate®
    $1,117/sqft
    $-- HOA

    What's special

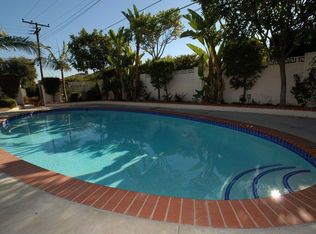
    Become part of Mesa Verde's coveted Inner Loop community in this beautiful single-level ranch home situated on an expansive 8,400-square-foot corner lot, perfectly positioned to fill the interior with soft, indirect natural light while the private backyard enjoys abundant sunshine. This is the ideal setting for relaxing by the custom pool and spa or hosting barbecues with neighbors, family, and friends. The open floor plan features two oversized living areas, quality craftsmanship, and custom upgrades throughout. Offering 4 bedrooms and 2 bathrooms, this versatile floorplan’s fourth bedroom can easily serve as a home office, den, media room, game room, or study. Recent improvements include a new roof, new siding, and a beautifully renovated pool and spa. The generous lot also offers RV parking potential, adding even more flexibility. Enjoy this home’s laid-back lifestyle with beautiful neighborhood parks, beach-access bike trails, and convenient access to both Mesa Verde Country Club and Costa Mesa Country Club, along with Orange County's finest shopping, dining, and world-class beaches. This exceptional home offers the quintessential Southern California lifestyle that makes Mesa Verde one of Costa Mesa's most desirable neighborhoods.
    40 days
    |
    719
    |
    29
    |

    Likely to sell faster than

    Zillow last checked:

    Listing updated:

    Listed by:

    Nathan Allen DRE #01874648 714-872-0384,

    Crane Real Estate,

    Thomas Santoro DRE #00794403,

    Crane Real Estate

    Source: CRMLS,MLS#: PW26144486MLS LogoOriginating MLS: California Regional MLS

      Facts & features

      Interior

      Bedrooms & bathrooms
      • Bedrooms: 4
      • Bathrooms: 2
      • 3/4 bathrooms: 2
      • Main level bathrooms: 2
      • Main level bedrooms: 4
      Rooms
      • Room types: Bedroom, Family Room, Living Room, Dining Room
      Bedroom
      • Features: All Bedrooms Down
      Bathroom
      • Features: Dual Sinks
      Family room
      • Features: Separate Family Room
      Heating
      • Central
      Cooling
      • Central Air
      Appliances
      • Included: Convection Oven, Dishwasher, Gas Water Heater, Microwave, Water To Refrigerator, Water Purifier
      • Laundry: Gas Dryer Hookup, Laundry Closet
      Features
      • Separate/Formal Dining Room, All Bedrooms Down
      • Windows: Double Pane Windows
      • Has fireplace: Yes
      • Fireplace features: Electric
      • Common walls with other units/homes: No Common Walls
      Interior area
      • Total interior livable area: 2,050 sqft

      Property

      Parking
      • Total spaces: 2
      • Parking features: Garage
      • Attached garage spaces: 2
      Features
      • Levels: One
      • Stories: 1
      • Entry location: Front Door
      • Has private pool: Yes
      • Pool features: Gas Heat, In Ground, Private
      • Has spa: Yes
      • Spa features: Heated, In Ground, Private
      • Has view: Yes
      • View description: None
      Lot
      • Size: 8,400 Square Feet
      Details
      • Parcel number: 13939105
      • Special conditions: Standard

      Construction

      Type & style
      • Home type: SingleFamily
      • Architectural style: Ranch
      • Property subtype: Single Family Residence
      Materials
      • Roof: Shingle
      Condition
      • Updated/Remodeled
      • New construction: No
      • Year built: 1963

      Utilities & green energy

      • Sewer: Public Sewer
      • Water: Public
      • Utilities for property: Electricity Connected, Natural Gas Connected, Sewer Connected, Water Connected

      Community & HOA

      Community
      • Features: Sidewalks
      • Security: Carbon Monoxide Detector(s), Smoke Detector(s)
      • Subdivision: Other
      Location
      • Region: Costa Mesa

      Financial & listing details

      • Price per square foot: $1,117/sqft
      • Tax assessed value: $419,031
      • Annual tax amount: $5,404
      • Date on market: 7/3/2026
      • Cumulative days on market: 41 days
      • Listing terms: Cash,Cash to New Loan,Submit
      • Road surface type: Paved

        Estimated market value

        $2,240,300

        $2.13M - $2.35M

        $7,150/mo

        Price history

        DateEventPrice
        7/25/2026Contingent$2,290,000$1,117/sqft
        Source: CRMLS #PW26144486 Report a problem
        7/3/2026Listed for sale$2,290,000$1,117/sqft
        Source: CRMLS #PW26144486 Report a problem

        Public tax history

        YearProperty taxesTax assessment
        2025$5,404 +2.8%$419,031 +2%
        2024$5,258 +3.8%$410,815 +2%
        2023$5,067 +4%$402,760 +2%
        2022$4,871 +3.4%$394,863 +2%
        2021$4,712 +1.3%$387,121 +1%
        2020$4,652 $383,152 +2%
        2019$4,652 +2.2%$375,640 +2%
        2018$4,552 +3.8%$368,275 +2%
        2017$4,386 $361,054 +2%
        2016$4,386 +2.1%$353,975 +1.5%
        2015$4,294 +3.3%$348,658 +2%
        2014$4,156 $341,829 +0.5%
        2013-- $340,285 +2%
        2012-- $333,613 +2%
        2011-- $327,072 +0.8%
        2010-- $324,628 -0.2%
        2009-- $325,400 +2%
        2008-- $319,020 +2%
        2007-- $312,765 +2%
        2006-- $306,633 +2%
        2005-- $300,621 +2%
        2004-- $294,727 +1.9%
        2003-- $289,326 +2%
        2002-- $283,653 +2%
        2001$3,060 +2.8%$278,092 +2%
        2000$2,975 $272,640
        Find assessor info on the county website

        Monthly payment

        Est. payment

        Payment breakdown

        Explore the cost of this home by adjusting the details. Changes won't be saved.
        All calculations are estimates and provided by Zillow, Inc. for informational purposes only. Actual amounts may vary.
        HOA fees may include property taxes on listings classified as Co-Ops. Contact the listing agent and/or owner for fee details.
        See how much you could borrow to make a competitive offer.

        Climate risks

        Neighborhood: 92626

        Getting around

        32 / 100
        Car-Dependent
        25 / 100
        Some Transit
        62 / 100
        Bikeable

        Nearby schools

        GreatSchools rating
        Schools provided by the listing agent
        • Elementary: Adams
        • Middle: Tewinkle
        • High: Estancia

        Source: CRMLS. This data may not be complete. We recommend contacting the local school district to confirm school assignments for this home.

        A local agent can set up tours, give advice and negotiate with sellers.

        Browse local experts

        Similar homes

          1. Local buyer's agents are ready to help