I WANT YOU TO WANT ME! Fall in love with 2904 Coldstream as you look around checking all the boxes...4BR/3BA OPEN kitchen/dining/great room concept walks right out to covered back deck w/TV connection, SPLIT BR PLAN flows easily from the primary suite bathroom/closet into reimagined laundry room. Bigger than usual secondary BR's on the opposite side of the home share their own full bathroom. The mostly finished basement walks out to a spacious lower patio complete with grilling station - natural gas hookup, no more LP tanks. Additional features are the gas fireplace, BR4 w/large walk-in closet, full bath, ABUNDANT storage space and utility garage. Take note of the detailed trim work, luxury accents added, water softener included, beautiful fountain and the lot is just shy of half acre/big fenced in yard, desirable cul de sac spot. THREE CAR GARAGE w/utility sink added. NEW DIMENSIONAL SHINGLE ROOF and some gutters last year after the March 2025 hail storm. CHERRY ON TOP....just four houses away from the pool, clubhouse, courts and playground. Come see why Crystal Springs is one of the most desirable investments for Southern Indiana living. ALLOW 24 HOURS FOR RESPONSE TO ANY OFFER. Thank you!
Pending
$459,000
2904 Coldstream Dr, Jeffersonville, IN 47130
4beds
2,682sqft
Single Family Residence
Built in 2018
0.45 Acres Lot
$459,300 Zestimate®
$171/sqft
$50/mo HOA
What's special
Gas fireplaceSpacious lower patioNew dimensional shingle roofDetailed trim workLuxury accents addedAbundant storage spaceReimagined laundry room
- 26 days |
- 827 |
- 41 |
Likely to sell faster than
Zillow last checked:
Listing updated:
Listed by:
Bart Medlock 812-987-6387,
RE/MAX FIRST
Source: Metro Search Inc. LLC DBA Apex MLS,MLS#: 1721737
Facts & features
Interior
Bedrooms & bathrooms
- Bedrooms: 4
- Bathrooms: 3
- Full bathrooms: 3
Primary bedroom
- Description: Large Walk-in closet
- Level: First
Bedroom
- Level: First
Bedroom
- Level: First
Bedroom
- Description: Walk-in closet
- Level: Basement
Primary bathroom
- Level: First
Full bathroom
- Level: First
Full bathroom
- Level: Basement
Family room
- Level: Basement
Kitchen
- Level: First
Laundry
- Level: First
Living room
- Level: First
Heating
- Forced Air
Cooling
- Central Air
Features
- Basement: Finished,Walkout Finished
- Number of fireplaces: 1
Interior area
- Total structure area: 1,533
- Total interior livable area: 2,682 sqft
- Finished area above ground: 1,533
- Finished area below ground: 1,149
Property
Parking
- Total spaces: 3
- Parking features: Attached, Entry Front
- Attached garage spaces: 3
Features
- Stories: 1
- Patio & porch: Deck, Patio, Porch
- Has private pool: Yes
- Pool features: Association, Community, In Ground
- Fencing: Full
Lot
- Size: 0.45 Acres
- Features: Corner Lot, Covt/Restr, Sidewalk
Details
- Parcel number: 104202500597.000039
Construction
Type & style
- Home type: SingleFamily
- Architectural style: Ranch
- Property subtype: Single Family Residence
Materials
- Brick, Stone
- Foundation: Concrete Perimeter
- Roof: Shingle
Condition
- Year built: 2018
Utilities & green energy
- Sewer: Public Sewer
- Water: Public
- Utilities for property: Electricity Connected, Natural Gas Connected
Community & HOA
Community
- Subdivision: Villages Of Crystal Springs
HOA
- Has HOA: Yes
- Amenities included: Clubhouse, Fitness Center, Playground, Pool
- HOA fee: $600 annually
Location
- Region: Jeffersonville
Financial & listing details
- Price per square foot: $171/sqft
- Tax assessed value: $465,900
- Annual tax amount: $3,877
- Date on market: 6/26/2026
- Electric utility on property: Yes
Estimated market value
$459,300
$436,000 - $482,000
$2,725/mo
Price history
| Date | Event | Price |
|---|---|---|
| 6/29/2026 | Pending sale | $459,000$171/sqft |
Source:  Metro Search Inc. LLC DBA Apex MLS #1721737 Report a problem Metro Search Inc. LLC DBA Apex MLS #1721737 Report a problem | ||
| 6/26/2026 | Listed for sale | $459,000+36%$171/sqft |
Source:  SIRA #202609602 Report a problem SIRA #202609602 Report a problem | ||
| 12/28/2018 | Sold | $337,500$126/sqft |
Source: SIRA #2018011027 Report a problem | ||
Public tax history
| Year | Property taxes | Tax assessment |
|---|---|---|
| 2025 | $3,877 +14.3% | $465,900 +20.2% |
| 2024 | $3,391 -5.7% | $387,700 +14.3% |
| 2023 | $3,595 +8.9% | $339,100 -5.7% |
| 2022 | $3,301 +12.2% | $359,500 +8.9% |
| 2021 | $2,941 -1% | $330,100 +12.2% |
| 2020 | $2,970 +4491.8% | $294,100 -1% |
| 2019 | $65 +331.2% | $297,000 +7325% |
| 2018 | $15 | $4,000 +700% |
| 2017 | -- | $500 |
Find assessor info on the county website
Monthly payment
Est. payment
Payment breakdown
Explore the cost of this home by adjusting the details. Changes won't be saved.Climate risks
Neighborhood: 47130
Nearby schools
GreatSchools rating
- 7/10Utica Elementary SchoolGrades: PK-5Distance: 1 mi
- 4/10Parkview Middle SchoolGrades: 6-8Distance: 5.1 mi
- 4/10Jeffersonville High SchoolGrades: 9-12Distance: 3.1 mi
- $422,3004 bd3 ba2.4k sqft2925 Boulder Ridge Dr., Jeffersonville, IN 47130Off Market
- $373,6004 bd3 ba1.6k sqft2927 Boulder Ridge, Jeffersonville, IN 47130Off Market
- $412,2004 bd3 ba1.4k sqft2925 Boulder Ridge Dr, Jeffersonville, IN 47130Off Market
- $485,6004 bd3 ba2k sqft2910 Boulder Ridge Dr, Jeffersonville, IN 47130Off Market
- $470,8004 bd3 ba2.8k sqft2901 Coldstream Dr, Jeffersonville, IN 47130Off Market
- $652,1005 bd5 ba2.8k sqft2916 Boulder Ridge, Jeffersonville, IN 47130Off Market
- $432,2004 bd3 ba1.8k sqft2922 Boulder Ridge Dr, Jeffersonville, IN 47130Off Market
- $436,5004 bd3 ba1.6k sqft2919 Boulder Ridge Dr, Jeffersonville, IN 47130Off Market
A local agent can set up tours, give advice and negotiate with sellers.
Similar homes
- $465,0004 bd3 ba3.1k sqft309 Rockcrest View Ct, Louisville, KY 40245For Sale
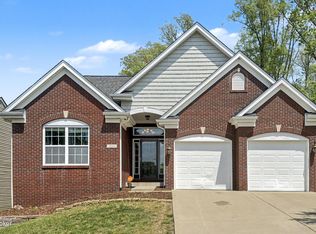
 MLS ID #1724032, Stephanie Mason, simpler.realestate. Metro Search Inc. LLC DBA Apex MLS
 - $489,9004 bd3 ba2.5k sqft1416 Nightingale Ln, Goshen, KY 40026For Sale
 MLS ID #1720369, Shaun S Wallace, 1 Percent Lists Purple Door. Metro Search Inc. LLC DBA Apex MLS
 - $470,0003 bd4 ba2.8k sqft6011 Windsong Ct, Windy Hills, KY 40207For Sale
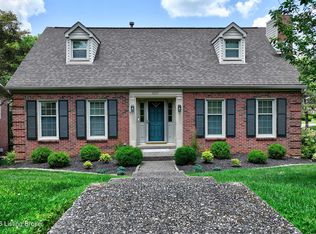 MLS ID #1721506, Meridith Hamilton, Coldwell Banker McMahan. Metro Search Inc. LLC DBA Apex MLS
 - $470,0004 bd4 ba3.2k sqft10300 Falling Tree Way, Louisville, KY 40223For Sale
 MLS ID #1723478, Harold R Riedling, Parker & Klein Real Estate. Metro Search Inc. LLC DBA Apex MLS
 - $489,9004 bd3 ba2.7k sqft3035 Bridlewood Ln, New Albany, IN 47150For SaleMLS ID #1716636, Bart Medlock, RE/MAX FIRST. Metro Search Inc. LLC DBA Apex MLS
- $535,0004 bd4 ba3.1k sqft4610 Deepwood Dr, Green Spring, KY 40241For SaleMLS ID #1717889, Lee Salyer III, Eline Realty Company. Metro Search Inc. LLC DBA Apex MLS
- $440,0004 bd3 ba2.8k sqft10307 Truman Way, Jeffersontown, KY 40299For SaleMLS ID #1721054, Moya N Jackson, The Collective Realty Co.. Metro Search Inc. LLC DBA Apex MLS
- $439,0003 bd3 ba1.9k sqft223 Pope St, Louisville, KY 40206For SaleMLS ID #1721138, Ron L Yankey, simpler.realestate. Metro Search Inc. LLC DBA Apex MLS
- $359,9503 bd3 ba2.3k sqft1820 Huckleberry Ln, Prospect, KY 40059For SaleMLS ID #1716105, Pam Ruckriegel, One Key Realty. Metro Search Inc. LLC DBA Apex MLS
- $399,9004 bd4 ba2.6k sqft7603 Parkridge Trce, Louisville, KY 40214For SaleMLS ID #1723672, Jason Farabee, The Agency Louisville. Metro Search Inc. LLC DBA Apex MLS
- $480,0005 bd4 ba3.7k sqft307 Brookfield View Dr, Louisville, KY 40245For SaleMLS ID #1723777, Anthony Raspberry, EOS Real Estate. Metro Search Inc. LLC DBA Apex MLS
- $415,0004 bd3 ba2.5k sqft2718 Windsor Forest Dr, Louisville, KY 40272For SaleMLS ID #1718086, Elizabeth Ohlmann, Schuler Bauer Real Estate Services ERA Powered. Metro Search Inc. LLC DBA Apex MLS
- $415,0004 bd3 ba1.9k sqft13212 Cain Ln, Louisville, KY 40245For SaleMLS ID #1721315, Katie Wells, Premier Homes Realty. Metro Search Inc. LLC DBA Apex MLS
- $442,4003 bd4 ba3k sqft7611 Parkcrest Way, Louisville, KY 40214For SaleMLS ID #1720675, Devon Pack, RE/MAX Premier Properties. Metro Search Inc. LLC DBA Apex MLS
- $557,0004 bd3 ba2.6k sqft2823 Hollow Oak Dr, Crestwood, KY 40014For SaleMLS ID #1721427, Cindy Hack, Finish Line Realty LLC. Metro Search Inc. LLC DBA Apex MLS
- $429,0003 bd3 ba2.5k sqft14107 Bentley Ct, Louisville, KY 40245For SaleMLS ID #1722267, Christin Gibson West, United Real Estate Louisville. Metro Search Inc. LLC DBA Apex MLS
- $515,0004 bd3 ba2.4k sqft1107 Crossings Cove Ct, Louisville, KY 40245For SaleMLS ID #1723516, Patrick Pollard, Pollard Realty. Metro Search Inc. LLC DBA Apex MLS
- $539,9004 bd3 ba2.7k sqft10331 Truman Way, Jeffersontown, KY 40299For SaleMLS ID #1722940, Judy Marlowe, United Real Estate Louisville. Metro Search Inc. LLC DBA Apex MLS
- $475,0004 bd3 ba2.6k sqft6913 Williamsgate Blvd, Crestwood, KY 40014For SaleMLS ID #1721066, Dana L Sansbury, BERKSHIRE HATHAWAY HomeServices, Parks & Weisberg Realtors. Metro Search Inc. LLC DBA Apex MLS
- $525,0004 bd3 ba3.1k sqft10303 Rock Falls Ct, Louisville, KY 40223For SaleMLS ID #1719362, Kristy D Dugan, Semonin Realtors. Metro Search Inc. LLC DBA Apex MLS
