Skip main navigation
Sold for $333,500
  • $333,500

    2904 Cornstalk Ave, Ashville, OH 43103

    3beds
    1,594sqft
    Single Family Residence
    Built in 1977
    0.42 Acres Lot
    $347,900 Zestimate®
    $209/sqft
    $2,004 Estimated rent

    Home value

    $347,900

    Estimated sales range

    Not available

    $2,004/mo

    Zestimate® history
    Loading
    Loading...

    Owner options

    List your home for rent

    $2,004/mo

    Rent Zestimate®

    Find your next renter with Zillow Rental Manager. Plus, with online applications, you can quickly screen prospective tenants – for free.

    Learn more

    $2,004/mo

    Rent Zestimate®

    Refinance and save

    $2,115/mo

    Est. payment

    Refinancing to a lower rate could help reduce your monthly payments and save thousands over the life of the loan.

    See today's rates

    $2,115/mo

    Est. payment

    Explore your selling options

    Work with a Zillow partner agent

    Leverage their expertise and Zillow's premium Showcase listings to get your home seen by more buyers.

    Get started

    List with your own agent

    Get your home in front of millions of buyers by listing it on Zillow.

    Learn how to do it

    Sell it yourself

    Take full control of how buyers see your home on Zillow by listing For Sale by Owner (FSBO).

    List your home

    What's special

    Updated ranch style homeGranite counter topsStainless steel appliancesNew carpetNew hvac
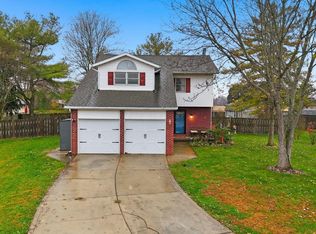
    Welcome to 2904 Cornstalk Ave. You'll fall in love with this updated ranch style home located in Teays Valley School District. Home offers 3 large bedrooms, 2 full baths, 1,594 sq.ft. full basement ready to be finished, 2 car garage, all on a large .42 acre lot! Plenty of off street parking! Recent updates include new HVAC, stainless steel appliances, granite counter tops, new carpet, fresh paint through out and more! Great quiet neighborhood! Owner holds active Ohio real estate license.

    Zillow last checked:

    Listing updated:

    Listed by:

    Brian Breeckner 614-588-7205,

    Beckett Realty Group

    Bought with:

    Brian Breeckner, 2005005374

    Beckett Realty Group

    Source: Columbus and Central Ohio Regional MLS ,MLS#: 225012332MLS Logo

    Facts & features

    Interior

    Bedrooms & bathrooms
    • Bedrooms: 3
    • Bathrooms: 2
    • Full bathrooms: 2
    • Main level bedrooms: 3
    Heating
    • Forced Air
    Cooling
    • Central Air
    Features
    • Flooring: Carpet, Ceramic/Porcelain
    • Basement: Full
    • Number of fireplaces: 1
    • Fireplace features: One
    • Common walls with other units/homes: No Common Walls
    Interior area
    • Total structure area: 1,594
    • Total interior livable area: 1,594 sqft

    Property

    Parking
    • Total spaces: 2
    • Parking features: Attached
    • Attached garage spaces: 2
    Features
    • Levels: One
    • Patio & porch: Patio
    • Fencing: Fenced
    Lot
    • Size: 0.42 Acres
    Details
    • Parcel number: M3000140002900
    • Special conditions: Standard

    Construction

    Type & style
    • Home type: SingleFamily
    • Architectural style: Ranch
    • Property subtype: Single Family Residence
    Materials
    • Foundation: Block
    Condition
    • New construction: No
    • Year built: 1977

    Utilities & green energy

    • Sewer: Public Sewer
    • Water: Public

    Community & HOA

    Community
    • Subdivision: Walnut Heights
    HOA
    • Has HOA: No
    Location
    • Region: Ashville

    Financial & listing details

    • Price per square foot: $209/sqft
    • Tax assessed value: $241,460
    • Annual tax amount: $3,005
    • Date on market: 4/16/2025
    • Listing terms: USDA Loan,VA Loan,Conventional

    Price history

    DateEventPrice
    5/2/2025Sold$333,500+4.3%$209/sqft
    Source: Columbus and Central Ohio Regional MLS #225012332 Report a problem
    4/18/2025Contingent$319,900$201/sqft
    Source: Columbus and Central Ohio Regional MLS #225012332 Report a problem
    4/16/2025Listed for sale$319,900+32.2%$201/sqft
    Source: Columbus and Central Ohio Regional MLS #225012332 Report a problem
    2/14/2025Sold$242,000+68.6%$152/sqft
    Source: Public Record Report a problem
    9/6/2013Sold$143,500-4.3%$90/sqft
    Source: Columbus and Central Ohio Regional MLS #213022072 Report a problem
    6/19/2013Listed for sale$150,000$94/sqft
    Source: HER Realtors #213022072 Report a problem

    Public tax history

    YearProperty taxesTax assessment
    2025$2,963 -1.4%$84,510
    2024$3,005 -0.2%$84,510
    2023$3,010 +27.5%$84,510 +36.6%
    2022$2,361 -0.2%$61,860
    2021$2,364 -0.1%$61,860
    2020$2,366 $61,860 +15.9%
    2019$2,366 +12.3%$53,380
    2018$2,106 $53,380
    2017$2,106 +4.6%$53,380 +6.5%
    2016$2,013 +2.5%$50,120
    2015$1,963 $50,120
    2014$1,963 -6.6%$50,120 -2.4%
    2013$2,101 0%$51,360
    2012$2,101 +2.1%$51,360
    2011$2,058 -1.3%$51,360
    2010$2,086 -0.1%$51,360
    2009$2,087 +0.4%$51,360
    2008$2,079 -2.6%$51,360 -1.3%
    2007$2,133 -0.1%$52,030
    2006$2,135 $52,030
    Find assessor info on the county website

    Neighborhood: 43103

    Nearby schools

    GreatSchools rating
    Get a cash offer in 3 minutes
    Find out how much your home could sell for in as little as 3 minutes with a no-obligation cash offer.
    Estimated market value
    $347,900
    Get a cash offer in 3 minutes
    Find out how much your home could sell for in as little as 3 minutes with a no-obligation cash offer.
    Estimated market value
    $347,900