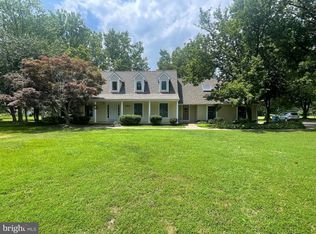
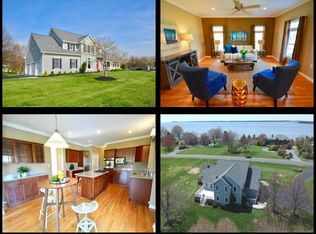
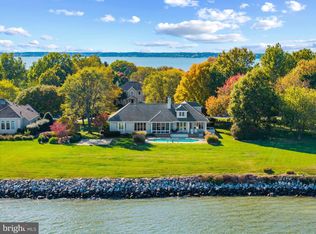
Welcome home to 2904 Cox Neck Rd E perfectly nestled in the peaceful and scenic water privileged community of Southwind located on a point of land completely surrounded by water. Feel like you are on VACATION EVERY DAY!! This beautiful 4 bedroom home offers a delightful blend of leisure and lifestyle and is absolutely a MUST SEE!!! As you walk in through the elegant front entry you will immediately note the stacked crown molding, high ceilings, a ton of natural light, and gorgeous wood flooring that has been meticulously maintained by the owners. Located off the entry is a large and inviting living room that spans the entire side of the home and opens to a large back deck. The living room also opens to the spacious gourmet kitchen and dining area with large windows and doors that look out to the home's picturesque surroundings. Before heading upstairs be sure to take a look at the large walk-in pantry as well as the huge 3 car garage with a ton of storage and 11-foot ceilings which can be accessed via a side door off the kitchen. Upstairs you'll find a beautiful primary bedroom complete with its own private balcony and a custom designed bathroom with two walk-in closets and a ton of organization throughout. Two bedrooms with a Jack-n-Jill bathroom are also located upstairs. On the other side of the home, the upstairs offers a large open concept room with cathedral ceilings that is perfect for a rec room as well as a study area as it offers office built-ins. Off this room is ANOTHER primary bedroom and full bathroom perfect for an au pair suite, in-law suite or just someone who is very lucky. A second set of stairs will take you back down to the kitchen area/garage entry making for perfect flow throughout the home! Before you head outside make sure you take the steps off the entry to the huge finished basement complete with a full bathroom -- so many possibilities! Heading outside you'll see that the house is truly framed by nature’s beauty on all sides with serene and peaceful seasonal water views! The community of Southwind offers a boat launch, boat storage, waterside tennis/pickleball courts, basketball court, waterfront clubhouse, and scenic walking trails. Close to prime shopping and dining as well as Route 50 and yet privacy abounds in Southwind! Truly a sanctuary of peace away from the hustle of daily life -- do not miss this opportunity!
Sold for $925,000
Zillow last checked:
Listing updated:
Bought with:
Joseph Holland, 579817
Maryland Residential Realty
Source: Bright MLS,MLS#: MDQA2007998
Price history
| Date | Event | Price |
|---|---|---|
| 12/15/2023 | Sold | $925,000$201/sqft |
Source:  Bright MLS #MDQA2007998 Report a problem Bright MLS #MDQA2007998 Report a problem | ||
| 11/14/2023 | Pending sale | $925,000$201/sqft |
Source: Bright MLS #MDQA2007998 Report a problem | ||
| 11/5/2023 | Listed for sale | $925,000+6.9%$201/sqft |
Source: Bright MLS #MDQA2007998 Report a problem | ||
| 12/21/2021 | Sold | $865,000-3.8%$188/sqft |
Source: Bright MLS #MDQA2001034 Report a problem | ||
| 12/2/2021 | Pending sale | $899,000$195/sqft |
Source: Bright MLS #MDQA2001034 Report a problem | ||
| 11/12/2021 | Contingent | $899,000$195/sqft |
Source: Bright MLS #MDQA2001034 Report a problem | ||
| 10/15/2021 | Price change | $899,000-2.8%$195/sqft |
Source: Bright MLS #MDQA2001034 Report a problem | ||
| 9/12/2021 | Listed for sale | $925,000-2.6%$201/sqft |
Source: Bright MLS #MDQA2001034 Report a problem | ||
| 9/5/2021 | Listing removed | $950,000$206/sqft |
Source: Bright MLS #MDQA147896 Report a problem | ||
| 8/5/2021 | Price change | $950,000-4.9%$206/sqft |
Source: Bright MLS #MDQA147896 Report a problem | ||
| 6/16/2021 | Price change | $999,000-4.9%$217/sqft |
Source: Bright MLS #MDQA147896 Report a problem | ||
| 6/4/2021 | Listed for sale | $1,050,000+61.5%$228/sqft |
Source: Bright MLS #MDQA147896 Report a problem | ||
| 3/24/2021 | Listing removed | -- |
Source: Owner Report a problem | ||
| 12/16/2014 | Listing removed | $2,995$1/sqft |
Source: Owner Report a problem | ||
| 11/7/2014 | Listed for rent | $2,995$1/sqft |
Source: Owner Report a problem | ||
| 10/21/2014 | Sold | $650,000-6.5%$141/sqft |
Source: Public Record Report a problem | ||
| 6/26/2014 | Listed for sale | $695,000-4.1%$151/sqft |
Source: Owner Report a problem | ||
| 11/7/2013 | Listing removed | $725,000$157/sqft |
Source: Champion Realty #QA8027535 Report a problem | ||
| 7/11/2013 | Price change | $725,000+7.4%$157/sqft |
Source: Champion Realty #QA8027535 Report a problem | ||
| 4/21/2013 | Listed for sale | $675,000$146/sqft |
Source: Champion Realty #QA8027535 Report a problem | ||
| 3/25/2013 | Pending sale | $675,000$146/sqft |
Source: Champion Realty #QA8027535 Report a problem | ||
| 3/15/2013 | Listed for sale | $675,000$146/sqft |
Source: Champion Realty #QA8027535 Report a problem | ||
Get a cash offer in 3 minutes
Find out how much your home could sell for in as little as 3 minutes with a no-obligation cash offer.
Estimated market value
$1,043,300
