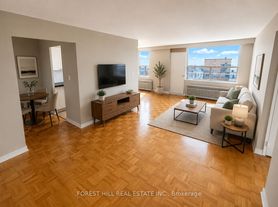

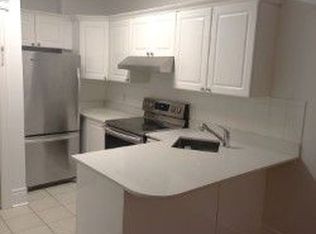
Spacious 2-bedroom, 1-bathroom second-floor walk-up offering over 750 sq. ft. of beautifully renovated living space in the heart of the Danforth. Bright and airy with multiple skylights providing an abundance of natural light. Modern kitchen featuring stainless steel appliances and an updated interior throughout. Enjoy an expansive private rooftop patio of approximately 300 sq. ft., perfect for entertaining or relaxing outdoors. Ideally situated between Main St. and Victoria Park with easy access to transit, shops, cafes, restaurants, parks, community centre, swimming pool, golf, tennis, Greektown, and the Beaches. A fantastic opportunity to enjoy spacious urban living.
IDX information is provided exclusively for consumers' personal, non-commercial use, that it may not be used for any purpose other than to identify prospective properties consumers may be interested in purchasing, and that data is deemed reliable but is not guaranteed accurate by the MLS .
House for rent
C$2,500/mo
Fees may apply
2904 Danforth Ave #3, Toronto, ON M4C 1M1
2beds
Price may not include required fees and charges. Learn more|
Singlefamily
Available now
Central air
Ensuite laundry
None parking
Natural gas, forced air
What's special
Updated interior throughout
- 1 day |
- -- |
- -- |
Zillow last checked:
Listing updated:
Travel times

Let’s turn your rent into credit progress
Build credit history with every on-time payment and get credit for the payment you’re already making.
Facts & features
Interior
Bedrooms & bathrooms
- Bedrooms: 2
- Bathrooms: 1
- Full bathrooms: 1
Heating
- Natural Gas, Forced Air
Cooling
- Central Air
Appliances
- Laundry: Ensuite
Features
- Primary Bedroom - Main Floor, Separate Heating Controls, Separate Hydro Meter
Property
Parking
- Parking features: Contact manager
- Details: Contact manager
Features
- Exterior features: Contact manager
- Pool features: Contact manager
Construction
Type & style
- Home type: SingleFamily
- Property subtype: SingleFamily
Utilities & green energy
- Utilities for property: Water
Community & HOA
Location
- Region: Toronto
Financial & listing details
- Lease term: Contact For Details


Price history
Price history is unavailable.
Neighborhood: East End
Nearby schools
GreatSchools rating
No schools nearby
We couldn't find any schools near this home.


- Ontario
- Toronto Division
- Toronto
- M4C 1M1
- East End Toronto Houses For Rent
- 2904 Danforth Ave Unit 3
Nearby cities
Nearby neighborhoods
Nearby zip codes
Nearby rental buildings
- Residences on Bloor
- 250 St. George
- 998 Queen Street East
- High Park Village
- Maddox Cabbagetown
- Richmond Place
- Wellesley Apartments
- Litho
- 700 Kingston Rd.
- 25 Eccleston Drive
- Montgomery Mills: 24 Mabelle Ave.
- 42 Gulliver Road
- The Ivy
- Redpath Tower - Yonge and Eglinton
- The Taylor
- 55 Emmett Avenue
- 150 - 160 Cactus Avenue
- 660 Briar Hill
- 105 Raglan ave
- 146 Jameson Avenue