Skip main navigation
Sold for $315,000
  • $315,000

    2904 Diamond Ave, Allentown, PA 18103

    3beds
    1,235sqft
    Single Family Residence
    Built in 1953
    10,149.48 Square Feet Lot
    $315,100 Zestimate®
    $255/sqft
    $2,378 Estimated rent

    Home value

    $315,100

    $290,000 - $343,000

    $2,378/mo

    Zestimate® history
    Loading
    Loading...

    Owner options

    List your home for rent

    $2,378/mo

    Rent Zestimate®

    Find your next renter with Zillow Rental Manager. Plus, with online applications, you can quickly screen prospective tenants – for free.

    Learn more

    $2,378/mo

    Rent Zestimate®

    Refinance and save

    $2,062/mo

    Est. payment

    Refinancing to a lower rate could help reduce your monthly payments and save thousands over the life of the loan.

    See today's rates

    $2,062/mo

    Est. payment

    Explore your selling options

    Work with a Zillow partner agent

    Leverage their expertise and Zillow's premium Showcase listings to get your home seen by more buyers.

    Get started

    List with your own agent

    Get your home in front of millions of buyers by listing it on Zillow.

    Learn how to do it

    Sell it yourself

    Take full control of how buyers see your home on Zillow by listing For Sale by Owner (FSBO).

    List your home

    What's special

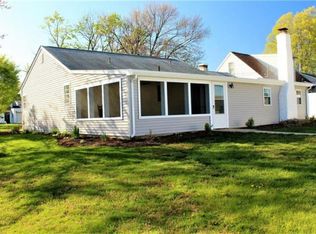
    Welcome to this impeccably maintained three-bedroom, one-bathroom ranch, perfectly situated on a spacious corner lot in a location that defines convenience. If you are looking for the ease of true one-floor living without sacrificing style or outdoor space, this home is the absolute perfect fit. From the moment you step inside, you are greeted by an airy, open atmosphere highlighted by luxury vinyl plank flooring that flows seamlessly throughout most of the home. This durable, modern flooring not only looks stunning but makes day-to-day maintenance a breeze, while large windows invite an abundance of natural light to create a warm and inviting ambiance in every room. The functional eat-in kitchen serves as a central hub for the home, offering plenty of space for morning coffee and casual dinners. One of the standout features of this property is the massive sunroom; this versatile sanctuary features panoramic views of your private outdoor space and serves as the perfect spot for a home office, secondary lounge, or the ultimate indoor-outdoor entertaining area. The exterior is equally impressive, boasting a fully fenced-in backyard that provides a private retreat for pets, play, or gardening, along with a dedicated shed for additional storage. The property also includes a convenient one-car garage to keep your vehicle protected from the elements. Location is everything, and this home puts you exactly where you want to be—just a short stroll from the local park and minutes away from premium shopping and diverse dining options. For the commuter, you will enjoy lightning-fast access to Route 78, making your daily travels smoother than ever. This home combines modern updates with an unbeatable layout in a prime neighborhood. Don't miss your chance to own this bright, beautiful, and turnkey ranch—schedule your private showing today and experience the very best of easy, one-story living!

    Zillow last checked:

    Listing updated:

    Listed by:

    Kimberly D. Rosado 484-357-9284,

    Keller Williams Allentown

    Bought with:

    Mariah Rivera, RS379478

    EXP Realty LLC

    Source: GLVR,MLS#: 774629MLS LogoOriginating MLS: Lehigh Valley MLS

    Facts & features

    Interior

    Bedrooms & bathrooms
    • Bedrooms: 3
    • Bathrooms: 1
    • Full bathrooms: 1
    Bedroom
    • Description: Luxury Vinyl Plank Flooring
    • Level: First
    • Dimensions: 7.00 x 12.00
    Bedroom
    • Description: Luxury Vinyl Plank Flooring
    • Level: First
    • Dimensions: 9.00 x 12.00
    Bedroom
    • Description: Luxury Vinyl Plank Flooring
    • Level: First
    • Dimensions: 12.00 x 14.00
    Other
    • Description: Updated
    • Level: First
    • Dimensions: 8.00 x 8.00
    Kitchen
    • Description: Eat-In Kitchen
    • Level: First
    • Dimensions: 10.00 x 11.00
    Living room
    • Description: Bright, LVP Flooring
    • Level: First
    • Dimensions: 17.00 x 13.00
    Other
    • Description: Utility Room
    • Level: First
    • Dimensions: 6.00 x 4.00
    Sunroom
    • Description: Bright, Spacious
    • Level: First
    • Dimensions: 21.00 x 13.00
    Heating
    • Gas, Radiant
    Cooling
    • Central Air
    Appliances
    • Included: Gas Cooktop, Gas Oven, Gas Water Heater
    • Laundry: Washer Hookup, Dryer Hookup, Main Level
    Features
    • Attic, Eat-in Kitchen, Mud Room, Storage, Utility Room
    • Flooring: Laminate, Resilient, Vinyl
    • Basement: None
    Interior area
    • Total interior livable area: 1,235 sqft
    • Finished area above ground: 1,235
    • Finished area below ground: 0

    Property

    Parking
    • Total spaces: 1
    • Parking features: Attached, Garage, Off Street, On Street, Garage Door Opener
    • Attached garage spaces: 1
    • Has uncovered spaces: Yes
    Features
    • Stories: 1
    • Patio & porch: Covered, Porch
    • Exterior features: Fence, Porch, Shed
    • Fencing: Yard Fenced
    Lot
    • Size: 10,149 sqft
    • Features: Corner Lot, Flat
    Details
    • Additional structures: Shed(s), Workshop
    • Parcel number: 549565861442 001
    • Zoning: R-L-Low Density Residenti
    • Special conditions: None

    Construction

    Type & style
    • Home type: SingleFamily
    • Architectural style: Ranch
    • Property subtype: Single Family Residence
    Materials
    • Block, Concrete, Vinyl Siding
    • Roof: Asphalt,Fiberglass
    Condition
    • Unknown
    • Year built: 1953

    Utilities & green energy

    • Electric: 100 Amp Service, Circuit Breakers
    • Sewer: Public Sewer
    • Water: Public

    Community & neighborhood

    Community
    • Community features: Curbs, Sidewalks
    Location
    • Region: Allentown
    • Subdivision: Alton Park

    Other

    Other facts
    • Ownership type: Fee Simple
    • Road surface type: Paved

    Price history

    DateEventPrice
    6/18/2026Sold$315,000$255/sqft
    Source: GLVR #774629 Report a problem
    4/21/2026Pending sale$315,000$255/sqft
    Source: GLVR #774629 Report a problem
    4/14/2026Listed for sale$315,000+96.9%$255/sqft
    Source: GLVR #774629 Report a problem
    5/31/2019Sold$160,000+0.1%$130/sqft
    Source: GLVR #609698 Report a problem
    4/25/2019Listed for sale$159,900$129/sqft
    Source: Harvey Z Raad Real Estate #609698 Report a problem

    Public tax history

    YearProperty taxesTax assessment
    2025$6,840 $125,700
    2024$6,840 $125,700
    2023$6,840 $125,700
    2022$6,840 +3.4%$125,700
    2021$6,618 +1.5%$125,700
    2020$6,517 +11279.2%$125,700
    2019$57 +1.6%$125,700
    2018$56 $125,700
    2017-- $125,700
    2016-- $125,700
    2015-- $125,700
    2014-- $125,700 +208.5%
    2012-- $40,750
    2011-- $40,750
    2010-- $40,750
    2009-- $40,750
    2008-- $40,750
    2007-- $40,750
    2006-- $40,750
    2005-- $40,750
    2004-- $40,750
    2003-- $40,750
    2002-- $40,750
    2000-- $40,750

    Find assessor info on the county website

    Neighborhood: Alton Park

    Nearby schools

    GreatSchools rating
    Schools provided by the listing agent
    • Elementary: Lehigh Parkway
    • Middle: South Mountain
    • High: William Allen
    • District: Allentown

    Source: GLVR. This data may not be complete. We recommend contacting the local school district to confirm school assignments for this home.

    Get a cash offer in 3 minutes
    Find out how much your home could sell for in as little as 3 minutes with a no-obligation cash offer.
    Estimated market value
    $315,100
    Get a cash offer in 3 minutes
    Find out how much your home could sell for in as little as 3 minutes with a no-obligation cash offer.
    Estimated market value
    $315,100