Skip main navigation
Sold
  • $377,000

    2904 E 28th St, Vancouver, WA 98661

    2beds
    951sqft
    Residential, Single Family Residence
    Built in 1943
    5,227 Square Feet Lot
    $375,300 Zestimate®
    $396/sqft
    $1,958 Estimated rent

    Home value

    $375,300

    $353,000 - $402,000

    $1,958/mo

    Zestimate® history
    Loading
    Loading...

    Owner options

    List your home for rent

    $1,958/mo

    Rent Zestimate®

    Find your next renter with Zillow Rental Manager. Plus, with online applications, you can quickly screen prospective tenants – for free.

    Learn more

    $1,958/mo

    Rent Zestimate®

    Refinance and save

    $2,273/mo

    Est. payment

    Refinancing to a lower rate could help reduce your monthly payments and save thousands over the life of the loan.

    See today's rates

    $2,273/mo

    Est. payment

    Explore your selling options

    Work with a Zillow partner agent

    Leverage their expertise and Zillow's premium Showcase listings to get your home seen by more buyers.

    Get started

    List with your own agent

    Get your home in front of millions of buyers by listing it on Zillow.

    Learn how to do it

    Sell it yourself

    Take full control of how buyers see your home on Zillow by listing For Sale by Owner (FSBO).

    List your home

    What's special

    Natural lightLarge windowsTwo drivewaysFragrant rosesCozy patioAmple counter spaceNewer range and refrigerator
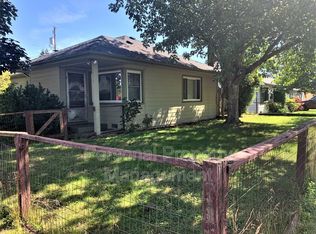
    Nestled near downtown, this charming bungalow seamlessly blends classic appeal with modern comfort. Featuring two bedrooms and a versatile bonus room—ideal for an office, craft space, or non-conforming third bedroom—the home offers a flexible layout. The 9 ft ceilings make the home spacious! Large windows flood the space with natural light, creating a warm and inviting atmosphere. The living room is especially cozy in the afternoon glow, while the primary bedroom enjoys gentle morning sunlight. Thoughtful updates enhance durability and efficiency. A 30-year roof with moss-resistant copper was installed in 2019, and in 2013, insulation was added to the walls, attic, and beneath the home, along with wrapped pipes to improve energy efficiency. The garage roof was replaced in 2015.The kitchen is both stylish and functional, featuring a newer range and refrigerator (2020) and a dishwasher (2018). New sewer line and clean out 2025! Ample counter space and cabinetry provide plenty of storage, making meal prep easy and enjoyable.For those needing extra storage or workspace, the property includes a spacious garage and an additional tool shed. Whether for hobbies, a workshop, or seasonal items, there’s room for everything.The outdoor spaces create a peaceful retreat with stunning landscaping. The front yard bursts with vibrant colors, including a pink dogwood, a yellow and purple tulip tree, pink rhododendrons, orange azaleas, and purple irises. Spring crocuses add fresh pops of color. The backyard is equally enchanting, with fragrant roses, a Black Knight butterfly tree, English lavender, Russian sage, a Japanese maple, and a stately cedar. A cozy patio is perfect for morning coffee or evening gatherings.With two driveways, there’s ample parking, including space for a boat or RV. The extended parking area makes guest visits effortless, and the well-maintained landscaping enhances curb appeal.This beautiful home is move-in ready!

    Zillow last checked:

    Listing updated:

    Listed by:

    Christine Binge 586-419-7632,

    Modern Realty, LLC

    Bought with:

    Kristie Manny, 109346

    MORE Realty, Inc

    Source: RMLS (OR),MLS#: 315108488MLS Logo

    Facts & features

    Interior

    Bedrooms & bathrooms
    • Bedrooms: 2
    • Bathrooms: 1
    • Full bathrooms: 1
    • Main level bathrooms: 1
    Rooms
    • Room types: Office, Bedroom 2, Dining Room, Family Room, Kitchen, Living Room, Primary Bedroom
    Primary bedroom
    • Level: Main
    Bedroom 2
    • Level: Main
    Kitchen
    • Level: Main
    Living room
    • Level: Main
    Office
    • Level: Main
    Heating
    • Baseboard, Mini Split
    Cooling
    • Has cooling: Yes
    Appliances
    • Included: Dishwasher, Free-Standing Range, Free-Standing Refrigerator, Washer/Dryer, Electric Water Heater
    Features
    • Ceiling Fan(s)
    • Flooring: Laminate, Wall to Wall Carpet
    • Basement: Crawl Space
    Interior area
    • Total structure area: 951
    • Total interior livable area: 951 sqft

    Property

    Parking
    • Total spaces: 1
    • Parking features: Covered, Driveway, Detached
    • Garage spaces: 1
    • Has uncovered spaces: Yes
    Accessibility
    • Accessibility features: One Level, Accessibility
    Features
    • Stories: 1
    • Exterior features: Garden, Yard
    • Fencing: Fenced
    Lot
    • Size: 5,227 Square Feet
    • Features: Level, SqFt 5000 to 6999
    Details
    • Additional structures: ToolShed
    • Parcel number: 029275210
    • Zoning: R9

    Construction

    Type & style
    • Home type: SingleFamily
    • Architectural style: Bungalow
    • Property subtype: Residential, Single Family Residence
    Materials
    • Vinyl Siding
    • Roof: Shingle
    Condition
    • Updated/Remodeled
    • New construction: No
    • Year built: 1943

    Utilities & green energy

    • Sewer: Public Sewer
    • Water: Public

    Community & HOA

    Community
    • Security: Sidewalk
    • Subdivision: Fourth Plain Village
    HOA
    • Has HOA: No
    Location
    • Region: Vancouver

    Financial & listing details

    • Price per square foot: $396/sqft
    • Tax assessed value: $338,486
    • Annual tax amount: $3,098
    • Date on market: 1/29/2025
    • Cumulative days on market: 15 days
    • Listing terms: Cash,Conventional,FHA,VA Loan
    • Road surface type: Paved

    Price history

    DateEventPrice
    3/3/2025Sold$377,000+2.4%$396/sqft
    Source: RMLS (OR) #315108488 Report a problem
    2/14/2025Pending sale$368,000$387/sqft
    Source: RMLS (OR) #315108488 Report a problem
    2/5/2025Listed for sale$368,000$387/sqft
    Source: RMLS (OR) #315108488 Report a problem
    2/3/2025Pending sale$368,000$387/sqft
    Source: RMLS (OR) #315108488 Report a problem
    1/29/2025Listed for sale$368,000+106.7%$387/sqft
    Source: RMLS (OR) #315108488 Report a problem
    1/30/2006Sold$178,000$187/sqft
    Source: NWMLS as distributed by MLS GRID #25183586 Report a problem

    Public tax history

    YearProperty taxesTax assessment
    2024$3,308 +6.8%$338,486 +2.3%
    2023$3,099 +11.6%$330,897 +2.8%
    2022$2,777 +8%$321,876 +16%
    2021$2,572 +10.4%$277,445 +14.5%
    2020$2,329 $242,209 +6.6%
    2019$2,329 +12.3%$227,307 +8.5%
    2018$2,074 -1.1%$209,573 +19.1%
    2017$2,098 +18%$176,013 +13.1%
    2016$1,778 +8.8%$155,629 +13.9%
    2015$1,634 +9.4%$136,694 +15.7%
    2014$1,494 $118,112 +18.4%
    2013$1,494 -8.5%$99,738 -8.4%
    2012$1,633 +0.3%$108,825 -11.5%
    2011$1,628 +1.4%$122,980 -3.7%
    2010$1,605 -1.4%$127,689 -10.8%
    2009$1,627 $143,084 -13.8%
    2008-- $166,000
    2007-- $166,000 +57.5%
    2005-- $105,400
    2004-- $105,400 +35.5%
    2001$1,042 +5.7%$77,800 +10.7%
    2000$986 $70,300
    Find assessor info on the county website

    Neighborhood: Fourth Plain Village

    Nearby schools

    GreatSchools rating
    Schools provided by the listing agent
    • Elementary: Harney
    • Middle: Discovery
    • High: Hudsons Bay

    Source: RMLS (OR). This data may not be complete. We recommend contacting the local school district to confirm school assignments for this home.

    Get a cash offer in 3 minutes
    Find out how much your home could sell for in as little as 3 minutes with a no-obligation cash offer.
    Estimated market value
    $375,300
    Get a cash offer in 3 minutes
    Find out how much your home could sell for in as little as 3 minutes with a no-obligation cash offer.
    Estimated market value
    $375,300