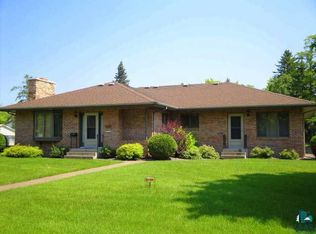
The confidence and comfort are yours in this exceptionally updated grand split entry home. You will appreciate the attention to detail and updates for your enjoyment inside and out in this East End 3BD/2BA home. Updated naturalgas hot water boiler, gas kitchen stove and laundry. New designed kitchen with great cabinet space, counter space, & a large island to gather around. The gas stove is a dream to cook on with the "Pot" faucet for your convenience. Updated windows, mini splits, central vacuum, bathrooms and flooring throughout are only a few of the reasons you will want to view this home. The large corner lot allows you room for gardens, fun, and guests. You'll love the oversized attached garage with a work space and plenty of storage, and never having to brush your car off this winter. Access through the garage to the beautiful fenced back yard. Enjoy the landcaping, privacy fencing, garden beds, patio, firepit and the unique 16X16 out building with a 12 ft overhang for grilling and relaxing with 220 amp power. Enter the laundry room thru the garage for clean up or storage items. Through the laundry you access the relaxing lounge in the lower level, that offers an office space and/or exercise space. On the other side of the lower level is a large master suite with daylight window, walk in closet and four piece bath, and double sinks that are a must. Entering the front door you immediately feel the warmth & Beautifully designed handrails will lead you to the living/dining/kitchen area, 2 addtional bedrooms and another full bath. Make your appointment today to view.
Sold for $420,000
Zillow last checked:
Listing updated:
Bought with:
Mike Raivala, MN 20437768|WI 58124-90
RE/MAX Results
Source: Lake Superior Area Realtors as distributed by MLS GRID,MLS#: 6121828
Price history
| Date | Event | Price |
|---|---|---|
| 10/22/2025 | Sold | $420,000$202/sqft |
Source:  Lake Superior Area Realtors as distributed by MLS GRID #6121828 Report a problem Lake Superior Area Realtors as distributed by MLS GRID #6121828 Report a problem | ||
| 9/18/2025 | Pending sale | $420,000$202/sqft |
Source:  NorthstarMLS as distributed by MLS GRID #6786435 Report a problem NorthstarMLS as distributed by MLS GRID #6786435 Report a problem | ||
| 9/18/2025 | Contingent | $420,000$202/sqft |
Source:  WIREX MLS #6121828 Report a problem WIREX MLS #6121828 Report a problem | ||
| 9/10/2025 | Listed for sale | $420,000+183.8%$202/sqft |
Source: WIREX MLS #6121828 Report a problem | ||
| 10/15/2014 | Sold | $148,000$71/sqft |
Source: Public Record Report a problem | ||
Get a cash offer in 3 minutes
Find out how much your home could sell for in as little as 3 minutes with a no-obligation cash offer.
Estimated market value
$433,500
