Skip main navigation
Sold for $536,800
  • $536,800

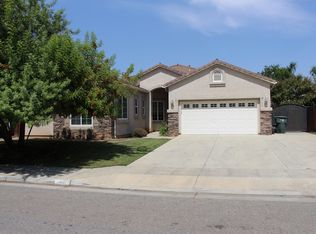
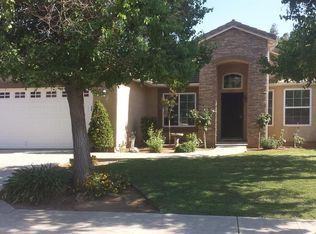
    2904 E Muncie Ave, Fresno, CA 93720

    4beds
    3baths
    2,061sqft
    Residential, Single Family Residence
    Built in 2003
    7,200 Square Feet Lot
    $578,800 Zestimate®
    $260/sqft
    $2,742 Estimated rent

    Home value

    $578,800

    $550,000 - $608,000

    $2,742/mo

    Zestimate® history
    Loading
    Loading...

    Owner options

    List your home for rent

    $2,742/mo

    Rent Zestimate®

    Find your next renter with Zillow Rental Manager. Plus, with online applications, you can quickly screen prospective tenants – for free.

    Learn more

    $2,742/mo

    Rent Zestimate®

    Refinance and save

    $3,437/mo

    Est. payment

    Refinancing to a lower rate could help reduce your monthly payments and save thousands over the life of the loan.

    See today's rates

    $3,437/mo

    Est. payment

    Explore your selling options

    Work with a Zillow partner agent

    Leverage their expertise and Zillow's premium Showcase listings to get your home seen by more buyers.

    Get started

    List with your own agent

    Get your home in front of millions of buyers by listing it on Zillow.

    Learn how to do it

    Sell it yourself

    Take full control of how buyers see your home on Zillow by listing For Sale by Owner (FSBO).

    List your home

    What's special

    Private restroomLarge windows spanMeyer lemonsRefinished cabinetsDual sinksSeparate showerHall bathroom
    Come and see this beautiful Granville home! Recently remodeled kitchen, Owned Solar, Award Winning School District in a Desirable location with 4 bedrooms, 2.25 bathrooms and a 3 car garage! This open concept home has a favorable floor plan with every space carefully thought-out. Upon entry, large windows span across the rear of the home. The living room has lovely flooring that flows into the kitchen, hallways, dining room and primary bedroom. The spacious kitchen was updated in 2022 with granite countertops, refinished cabinets and a subway tile backsplash. The kitchen has a pantry, gas stove top, built in oven, microwave and the kitchen fridge is included. The living room has a fireplace, a ceiling fan and built-in cabinets installed in 2022. Down one hallway are three bedrooms all with newer carpet, ceiling fans and great closet space. The hall bathroom has dual sinks, with a privacy door to the shower and bathroom area. On the other side of the home is the primary bedroom. The bedroom has beautiful flooring, a ceiling fan, a walk-in closet, a private restroom, an oval bathtub, a separate shower and dual sinks. Step outside into the lovely backyard oasis and relax in the gas firepit area surrounded by the beautiful landscape. Also, enjoy the backyard harvest with a variety of fruit trees: Naval oranges, Meyer lemons, cherries, grapes and raspberries. Don't miss your opportunity, schedule your showing today!

    Zillow last checked:

    Listing updated:

    Listed by:

    Carmela P. Nyberg DRE #02033249 559-709-7221,

    HomeSmart PV and Associates

    Bought with:

    Nicala C. Madden, DRE #02181218

    Realty Concepts, Ltd. - Fresno

    Source: Fresno MLS,MLS#: 602383Originating MLS: Fresno MLS

    Facts & features

    Interior

    Bedrooms & bathrooms
    • Bedrooms: 4
    • Bathrooms: 3
    Primary bedroom
    • Area: 0
    • Dimensions: 0 x 0
    Bedroom 1
    • Area: 0
    • Dimensions: 0 x 0
    Bedroom 2
    • Area: 0
    • Dimensions: 0 x 0
    Bedroom 3
    • Area: 0
    • Dimensions: 0 x 0
    Bedroom 4
    • Area: 0
    • Dimensions: 0 x 0
    Bathroom
    • Features: Tub/Shower
    Dining room
    • Area: 0
    • Dimensions: 0 x 0
    Family room
    • Area: 0
    • Dimensions: 0 x 0
    Kitchen
    • Features: Pantry
    • Area: 0
    • Dimensions: 0 x 0
    Living room
    • Area: 0
    • Dimensions: 0 x 0
    Basement
    • Area: 0
    Heating
    • Has Heating (Unspecified Type)
    Cooling
    • Central Air
    Appliances
    • Included: Gas Appliances, Electric Appliances, Disposal, Dishwasher, Microwave
    • Laundry: Inside
    Features
    • Isolated Bedroom
    • Number of fireplaces: 1
    • Fireplace features: Gas
    Interior area
    • Total structure area: 2,061
    • Total interior livable area: 2,061 sqft

    Property

    Parking
    • Parking features: Garage - Attached
    • Has attached garage: Yes
    Features
    • Levels: One
    • Stories: 1
    • Patio & porch: Covered
    Lot
    • Size: 7,200 Square Feet
    • Dimensions: 60 x 120
    • Features: Urban, Sprinklers In Front, Sprinklers In Rear, Fruit/Nut Trees
    Details
    • Parcel number: 40376218S
    • Zoning: RS3

    Construction

    Type & style
    • Home type: SingleFamily
    • Property subtype: Residential, Single Family Residence
    Materials
    • Stucco
    • Foundation: Concrete
    • Roof: Tile
    Condition
    • Year built: 2003

    Utilities & green energy

    • Sewer: Public Sewer
    • Water: Public
    • Utilities for property: Public Utilities

    Community & HOA

    Location
    • Region: Fresno

    Financial & listing details

    • Price per square foot: $260/sqft
    • Tax assessed value: $546,720
    • Annual tax amount: $7,170
    • Date on market: 9/28/2023
    • Cumulative days on market: 6 days
    • Listing agreement: Exclusive Right To Sell
    • Listing terms: Government,Conventional,Cash

    Price history

    DateEventPrice
    11/3/2023Sold$536,800+3.4%$260/sqft
    Source: Fresno MLS #602383 Report a problem
    10/30/2023Pending sale$519,000$252/sqft
    Source: HomeSmart #602383 Report a problem
    10/30/2023Listed for sale$519,000$252/sqft
    Source: HomeSmart #602383 Report a problem
    10/4/2023Pending sale$519,000$252/sqft
    Source: Fresno MLS #602383 Report a problem
    9/28/2023Listed for sale$519,000+90.8%$252/sqft
    Source: Fresno MLS #602383 Report a problem
    12/7/2010Sold$272,000-2.8%$132/sqft
    Source: Public Record Report a problem
    9/12/2010Price change$279,900+21%$136/sqft
    Source: foreclosure.com Report a problem
    9/11/2010Listed for sale--
    Source: foreclosure.com Report a problem
    8/8/2010Listing removed--
    Source: foreclosure.com Report a problem
    8/7/2010Listed for sale--
    Source: foreclosure.com Report a problem
    7/27/2010Sold$231,387-18.1%$112/sqft
    Source: Public Record Report a problem
    10/13/2003Sold$282,500$137/sqft
    Source: Public Record Report a problem

    Public tax history

    YearProperty taxesTax assessment
    2025$7,170 +1.8%$546,720 +2%
    2024$7,045 +52.5%$536,000 +60%
    2023$4,620 +1.7%$334,936 +2%
    2022$4,543 +2.5%$328,370 +2%
    2021$4,430 +0.5%$321,932 +1%
    2020$4,409 +1.4%$318,632 +2%
    2019$4,346 -57.4%$312,386 +2%
    2018$10,195 +143.2%$306,262 +2%
    2017$4,191 +3.9%$300,258 +2%
    2016$4,034 +1.2%$294,372 +1.5%
    2015$3,987 +1.9%$289,951 +2%
    2014$3,914 $284,273 +5.6%
    2013-- $269,200 +10%
    2012-- $244,800 -10%
    2011-- $272,000 +1.7%
    2010-- $267,500
    2009-- $267,500 -12.5%
    2008-- $305,785 +2%
    2007-- $299,790 +2%
    2006-- $293,913 +2%
    2005-- $288,150
    Find assessor info on the county website

    Neighborhood: Woodward Park

    Nearby schools

    GreatSchools rating
    Schools provided by the listing agent
    • Elementary: Maple Creek
    • Middle: Kastner
    • High: Clovis West

    Source: Fresno MLS. This data may not be complete. We recommend contacting the local school district to confirm school assignments for this home.

    Get a cash offer in 3 minutes
    Find out how much your home could sell for in as little as 3 minutes with a no-obligation cash offer.
    Estimated market value
    $578,800
    Get a cash offer in 3 minutes
    Find out how much your home could sell for in as little as 3 minutes with a no-obligation cash offer.
    Estimated market value
    $578,800