**$45,000 Price Improvement**Step into a world of sophistication and comfort with this gorgeous 6-bedroom, 5-bathroom home spanning an impressive 5,192 sqft. Nestled in Moorland Park which is conveniently located close to schools, shopping and medical. As you enter, you'll be greeted by a versatile bedroom/office suite, thoughtfully designed with custom cabinets and sleek tile flooring—perfect for a home office or a cozy guest room. The heart of the home is undoubtedly the upgraded great room, where stunning custom ceiling woodwork elevates the space, offering both warmth and character. The adjacent dining area has been reimagined with exquisite buffet cabinets and carefully curated lighting, transforming the original study into an inviting space for entertaining. High-end fixtures throughout the main floor add an air of luxury without sacrificing comfort. Retire to the luxurious primary suite, where newly installed hardwood floors set an inviting tone. The spa-like primary bath promises relaxation with its upgraded faucets, mirrors, and chic lightingwhich seamlessly combines style with indulgence. Upstairs, experience the understated elegance of hardwood flooring in all hallways, enhancing the overall design and flow of the home. This residence has been meticulously updated to include: Upgraded lighting and bathroom fixtures enhancing every corner of the main floor. A professionally finished garage that features enclosed mechanicals and beautifully painted floors, plus an expansive 20'x35' RV garage to store all your toys and adventures. Large 8' sliders welcome the outdoors inside with landscaping throughout the yard, complete with 20'x40' pool and electric cover. The perfect area to entertain friends and family alike. Agent related to Seller. Buyer to verify all information.
Sold
Price Unknown
2904 E Stonedale Dr, Saint George, UT 84790
6beds
5baths
5,192sqft
Single Family Residence
Built in 2023
0.35 Acres Lot
$1,608,200 Zestimate®
$--/sqft
$5,515 Estimated rent
Home value
$1,608,200
$1.46M - $1.75M
$5,515/mo
Zestimate® history
Owner options
List your home for rent
$5,515/mo
Rent Zestimate®
Find your next renter with Zillow Rental Manager. Plus, with online applications, you can quickly screen prospective tenants – for free.
$5,515/mo
Rent Zestimate®
Refinance and save
Refinancing to a lower rate could help reduce your monthly payments and save thousands over the life of the loan.
Explore your selling options
Work with a Zillow partner agent
Leverage their expertise and Zillow's premium Showcase listings to get your home seen by more buyers.
Get startedList with your own agent
Get your home in front of millions of buyers by listing it on Zillow.
Learn how to do itSell it yourself
Take full control of how buyers see your home on Zillow by listing For Sale by Owner (FSBO).
List your homeWhat's special
Exquisite buffet cabinetsPrivate corner lotLandscaping throughout the yardSleek tile flooringHigh-end fixturesElectric coverNewly installed hardwood floors
Zillow last checked:
Listing updated:
Listed by:
JARED William WEST 435-722-7955,
ERA BROKERS CONSOLIDATED SG
Bought with:
RuthAnn Beardsley, 6769536-SA
Summit Sotheby's International Realty (Auto Mall)
Source: WCBR,MLS#: 25-265099
Facts & features
Interior
Bedrooms & bathrooms
- Bedrooms: 6
- Bathrooms: 5
Primary bedroom
- Level: Main
Bedroom 2
- Level: Main
Bedroom 3
- Level: Second
Bedroom 4
- Level: Second
Bedroom 5
- Level: Second
Bedroom 6
- Level: Second
Bathroom
- Level: Main
Bathroom
- Level: Main
Bathroom
- Level: Second
Bathroom
- Level: Second
Bathroom
- Level: Second
Family room
- Level: Second
Laundry
- Level: Main
Laundry
- Level: Second
Heating
- Natural Gas
Cooling
- Central Air
Interior area
- Total structure area: 5,192
- Total interior livable area: 5,192 sqft
- Finished area above ground: 2,912
Property
Parking
- Total spaces: 4
- Parking features: Attached, Extra Depth, Extra Height, Extra Width, Garage Door Opener, RV Garage
- Attached garage spaces: 4
Features
- Stories: 2
- Has private pool: Yes
- Has view: Yes
- View description: Mountain(s)
Lot
- Size: 0.35 Acres
- Features: Corner Lot, Curbs & Gutters, Level
Details
- Parcel number: SGMOO336
- Zoning description: Residential
Construction
Type & style
- Home type: SingleFamily
- Property subtype: Single Family Residence
Materials
- Rock, Stucco
- Foundation: Slab
- Roof: Tile
Condition
- Built & Standing
- Year built: 2023
Utilities & green energy
- Water: Culinary
- Utilities for property: Dixie Power, Natural Gas Connected
Community & HOA
Community
- Features: Sidewalks
- Subdivision: MOORLAND PARK
HOA
- Has HOA: No
Location
- Region: Saint George
Financial & listing details
- Tax assessed value: $1,330,800
- Annual tax amount: $4,819
- Date on market: 9/16/2025
- Cumulative days on market: 108 days
- Listing terms: Conventional,Cash,1031 Exchange
- Inclusions: Wired for Cable, Window, Double Pane, Window Coverings, Walk-in Closet(s), Sprinkler, Full, Sprinkler, Auto, Refrigerator, Range Hood, Patio, Covered, Oven/Range, Built-in, Outdoor Lighting, Microwave, Landscaped, Full, Hot Tub, Fenced, Full, Disposal, Dishwasher, Central Vac Plumbed, Ceiling Fan(s), Built in Barbecue, Bath, Sep Tub/Shwr
- Road surface type: Paved
Price history
| Date | Event | Price |
|---|---|---|
| 1/26/2026 | Sold | -- |
Source: WCBR #25-265099 Report a problem | ||
| 1/7/2026 | Listing removed | $6,800$1/sqft |
Source: Zillow Rentals Report a problem | ||
| 1/2/2026 | Pending sale | $1,650,000$318/sqft |
Source: WCBR #25-265099 Report a problem | ||
| 1/1/2026 | Listed for rent | $6,800$1/sqft |
Source: Zillow Rentals Report a problem | ||
| 1/1/2026 | Listing removed | $6,800$1/sqft |
Source: Zillow Rentals Report a problem | ||
| 11/12/2025 | Price change | $6,800-2.9%$1/sqft |
Source: Zillow Rentals Report a problem | ||
| 10/15/2025 | Price change | $1,650,000-2.7%$318/sqft |
Source: WCBR #25-265099 Report a problem | ||
| 9/16/2025 | Listed for sale | $1,695,000-2.3%$326/sqft |
Source: WCBR #25-265099 Report a problem | ||
| 9/3/2025 | Price change | $7,000-6.7%$1/sqft |
Source: Zillow Rentals Report a problem | ||
| 8/15/2025 | Listing removed | $1,735,000$334/sqft |
Source: WCBR #25-259509 Report a problem | ||
| 8/5/2025 | Price change | $7,500-5.1%$1/sqft |
Source: Zillow Rentals Report a problem | ||
| 7/22/2025 | Price change | $7,900-7.1%$2/sqft |
Source: Zillow Rentals Report a problem | ||
| 7/16/2025 | Price change | $1,735,000-0.9%$334/sqft |
Source: WCBR #25-259509 Report a problem | ||
| 7/10/2025 | Price change | $8,500-15%$2/sqft |
Source: Zillow Rentals Report a problem | ||
| 6/20/2025 | Listed for rent | $10,000+64.1%$2/sqft |
Source: Zillow Rentals Report a problem | ||
| 5/8/2025 | Price change | $1,750,000-1.7%$337/sqft |
Source: WCBR #25-259509 Report a problem | ||
| 4/11/2025 | Price change | $1,779,500-1.1%$343/sqft |
Source: WCBR #25-259509 Report a problem | ||
| 3/21/2025 | Listed for sale | $1,799,500$347/sqft |
Source: WCBR #25-259509 Report a problem | ||
| 2/7/2023 | Listing removed | -- |
Source: Zillow Rentals Report a problem | ||
| 1/29/2023 | Price change | $6,095-6.2%$1/sqft |
Source: Zillow Rentals Report a problem | ||
| 12/17/2022 | Price change | $6,495-7.1%$1/sqft |
Source: Zillow Rentals Report a problem | ||
| 11/29/2022 | Listed for rent | $6,995$1/sqft |
Source: Zillow Rental Network Premium Report a problem | ||
Public tax history
| Year | Property taxes | Tax assessment |
|---|---|---|
| 2025 | $4,819 -8.2% | $731,940 -5.3% |
| 2024 | $5,250 +32.9% | $772,640 +30.9% |
| 2023 | $3,949 | $590,040 |
| 2022 | -- | -- |
Find assessor info on the county website
Neighborhood: 84790
Nearby homes
- $840,1004 bd3 ba3k sqft2719 E Stonedale Dr, Saint George, UT 84790Off Market
- $1,450,0005 bd4 ba4.4k sqft2878 E Stonedale Dr, Saint George, UT 84790For Sale
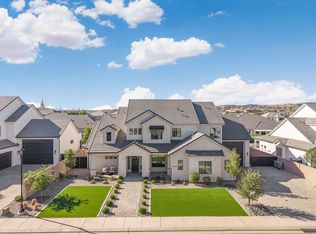
- $--6 bd5 ba5.1k sqft1009 S 2910 E, Saint George, UT 84790Sold
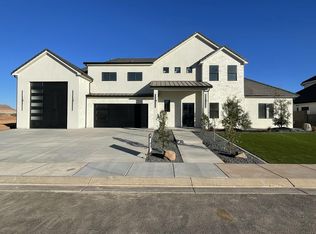
- $1,162,7005 bd4 ba3.9k sqft2881 E Ridgedale Ln, Saint George, UT 84790Off Market
- $1,498,8006 bd6 ba5.3k sqft2905 E Stonedale Dr, Saint George, UT 84790Off Market
- $--6 bd4 ba3.8k sqft1025 S 2910 E, Saint George, UT 84790Sold
- $1,226,4006 bd4 ba4.5k sqft1059 S 2910 E, Saint George, UT 84790Off Market
- $1,316,5006 bd4 ba4k sqft2866 E Stonedale Dr, Saint George, UT 84790Off Market
Nearby schools
GreatSchools rating
- 8/10Riverside SchoolGrades: PK-5Distance: 0.6 mi
- 10/10Washington Fields IntermediateGrades: 6-7Distance: 0.5 mi
- 8/10Crimson Cliffs HighGrades: 10-12Distance: 1.5 mi
Schools provided by the listing agent
- Elementary: Riverside Elementary
- Middle: Crimson Cliffs Middle
- High: Crimson Cliffs High
Source: WCBR. This data may not be complete. We recommend contacting the local school district to confirm school assignments for this home.
Sell for more on Zillow
Get a Zillow Showcase℠ listing at no additional cost and you could sell for .
$1,608,200
2% more
+$32,164
With Zillow Showcase(estimated)
$1,640,364
Sell for more on Zillow
Get a Zillow Showcase℠ listing at no additional cost and you could sell for .
$1,608,200
2% more
+$32,164
With Zillow Showcase(estimated)
$1,640,364
- Utah
- Washington County
- Saint George
- 84790
- 2904 E Stonedale Dr
