Skip main navigation
Sold for $390,000
  • $390,000

    2904 Fairmont Dr, Panama City, FL 32405

    4beds
    2,130sqft
    Single Family Residence
    Built in 1987
    0.28 Acres Lot
    $387,300 Zestimate®
    $183/sqft
    $2,429 Estimated rent

    Home value

    $387,300

    $349,000 - $430,000

    $2,429/mo

    Zestimate® history
    Loading
    Loading...

    Owner options

    List your home for rent

    $2,429/mo

    Rent Zestimate®

    Find your next renter with Zillow Rental Manager. Plus, with online applications, you can quickly screen prospective tenants – for free.

    Learn more

    $2,429/mo

    Rent Zestimate®

    Refinance and save

    $2,558/mo

    Est. payment

    Refinancing to a lower rate could help reduce your monthly payments and save thousands over the life of the loan.

    See today's rates

    $2,558/mo

    Est. payment

    Explore your selling options

    Work with a Zillow partner agent

    Leverage their expertise and Zillow's premium Showcase listings to get your home seen by more buyers.

    Get started

    List with your own agent

    Get your home in front of millions of buyers by listing it on Zillow.

    Learn how to do it

    Sell it yourself

    Take full control of how buyers see your home on Zillow by listing For Sale by Owner (FSBO).

    List your home

    What's special

    Cozy fireplaceNice-sized laundry roomCorian countertopsMaster suitePlenty of storageEngineered wood flooringSpacious kitchen
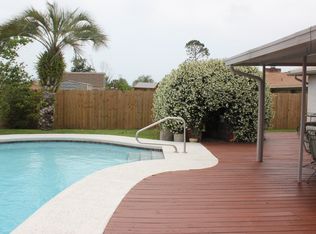
    This charming traditional brick home sits in the highly desirable Forest Park neighborhood offering a perfect blend of comfort, functionality, and timeless style. With 4 bedrooms, 3 full bathrooms, and over 2,130 square feet of heated and cooled living space, there's room for everyone to enjoy. Inside, you'll find engineered wood flooring and tile throughout the main living areas, with carpet in the bedrooms only. The family room features a vaulted ceiling and a cozy fireplace, creating a warm, open atmosphere ideal for relaxing or entertaining. The spacious kitchen and dining areas flow seamlessly into the heart of the home. The kitchen offers stained wood cabinets with a breakfast bar, Corian countertops, stainless steel appliances and a pantry. The master suite includes a newly tiled walk-in shower in bathroom with a vanity, and a large walk-in closet with another walk-in closet in the bedroom. There are 3 additional bedrooms, with 2 bedrooms sharing a jack-n-jill bathroom, and a 4th bedroom split from the other bedrooms that share a guest bath. Additional interior highlights include plantation shutters throughout the home, a nice-sized laundry room, plenty of storage throughout the home, and a two car garage. The landscaping is mature and beautifully kept, the backyard offers a large 20X20 covered outdoor grilling and sitting area- perfect for year around gatherings. The detached powered workshop/garage in the backyard provides added space for hobbies, tools, or extra storage. Don't miss this opportunity to own this well-maintained move-in ready home in one of the area's most established and sought-after neighborhoods! Schedule a showing today!

    Zillow last checked:

    Listing updated:

    Listed by:

    Laura Hartzog 850-527-0325,

    Coldwell Banker Realty

    Bought with:

    Joshua Hoey, SL3447224

    Think Real Estate

    Source: CPAR,MLS#: 776359MLS LogoOriginating MLS: Central Panhandle Association of REALTORS

    Facts & features

    Interior

    Bedrooms & bathrooms
    • Bedrooms: 4
    • Bathrooms: 3
    • Full bathrooms: 3
    Rooms
    • Room types: Bedroom, Dining Room, Family Room, Garage, Kitchen, Primary Bedroom, Workshop
    Primary bedroom
    • Level: First
    • Dimensions: 15 x 13
    Bedroom
    • Level: First
    • Dimensions: 12 x 14.5
    Bedroom
    • Level: First
    • Dimensions: 12 x 14
    Bedroom
    • Level: First
    • Dimensions: 14 x 13
    Dining room
    • Level: First
    • Dimensions: 12 x 12
    Family room
    • Level: First
    • Dimensions: 22 x 15.5
    Garage
    • Level: First
    • Dimensions: 25 x 22
    Kitchen
    • Description: kitchen/breakfast area
    • Level: First
    • Dimensions: 19.5 x 12.5
    Workshop
    • Description: Garage/Workshop
    • Level: First
    • Dimensions: 24 x 16
    Heating
    • Electric, Fireplace(s)
    Cooling
    • Central Air, Ceiling Fan(s)
    Appliances
    • Included: Electric Range, Electric Water Heater
    Features
    • Workshop
    • Windows: Double Pane Windows
    Interior area
    • Total structure area: 2,130
    • Total interior livable area: 2,130 sqft

    Property

    Parking
    • Total spaces: 2
    • Parking features: Garage - Attached
    • Attached garage spaces: 2
    Features
    • Patio & porch: Deck, Covered, Patio, Porch
    • Exterior features: Covered Patio
    • Fencing: Fenced,Privacy
    Lot
    • Size: 0.28 Acres
    • Dimensions: 75 x 160
    • Features: Sprinkler System, Paved
    Details
    • Additional structures: Garage(s), Workshop
    • Parcel number: 13026586000
    • Zoning description: Resid Single Family

    Construction

    Type & style
    • Home type: SingleFamily
    • Architectural style: Traditional
    • Property subtype: Single Family Residence
    Materials
    • Aluminum Siding, Brick, Cedar, Shake Siding, Wood Frame
    • Foundation: Slab
    • Roof: Composition,Shingle
    Condition
    • New construction: No
    • Year built: 1987

    Utilities & green energy

    • Sewer: Public Sewer
    • Utilities for property: Cable Connected, Underground Utilities

    Community & HOA

    Community
    • Subdivision: Forest Park East
    HOA
    • Has HOA: No
    Location
    • Region: Panama City

    Financial & listing details

    • Price per square foot: $183/sqft
    • Tax assessed value: $206,575
    • Annual tax amount: $2,147
    • Date on market: 8/2/2025
    • Cumulative days on market: 24 days

    Price history

    DateEventPrice
    9/10/2025Sold$390,000-2.5%$183/sqft
    Source: CPAR #776359 Report a problem
    8/11/2025Pending sale$399,900$188/sqft
    Source: CPAR #776359 Report a problem
    8/2/2025Listed for sale$399,900$188/sqft
    Source: CPAR #776359 Report a problem
    7/30/2025Pending sale$399,900$188/sqft
    Source: CPAR #776359 Report a problem
    7/17/2025Listed for sale$399,900$188/sqft
    Source: CPAR #776359 Report a problem

    Public tax history

    YearProperty taxesTax assessment
    2024$2,147 -7%$168,236 +3%
    2023$2,308 +4.1%$163,336 +3%
    2022$2,218 $158,579
    2021-- --
    2020$2,124 +26.6%$151,834 +5%
    2019$1,678 $144,597 -3.1%
    2018$1,678 +1.4%$149,175 +2.1%
    2017$1,655 +3.5%$146,107 +2.1%
    2016$1,599 -1.6%$143,102 +0.7%
    2015$1,625 $142,107 +0.8%
    2014$1,625 $140,979 +1.5%
    2013-- $138,896 -1.3%
    2012-- $140,671 +6.1%
    2011-- $132,596 +1.5%
    2010-- $130,636 +2.7%
    2009-- $127,202 +0.1%
    2008-- $127,074 +3%
    2007-- $123,373 +2.5%
    2006-- $120,364 +6.1%
    2005-- $113,480 +3%
    2004-- $110,175 +1.9%
    2003-- $108,121 +2.4%
    2002-- $105,587 +1.6%
    2001-- $103,924 +0.5%
    2000-- $103,450
    Find assessor info on the county website

    Neighborhood: 32405

    Nearby schools

    GreatSchools rating
    Schools provided by the listing agent
    • Elementary: Northside
    • Middle: Jinks
    • High: Bay

    Source: CPAR. This data may not be complete. We recommend contacting the local school district to confirm school assignments for this home.

    Get pre-qualified for a loan
    At Zillow Home Loans, we can pre-qualify you in as little as 5 minutes with no impact to your credit score.

    An equal housing lender. NMLS #10287.

    Sell for more on Zillow
    Get a Zillow Showcase℠ listing at no additional cost and you could sell for .
    $387,300
    2% more
    +$7,746
    With Zillow Showcase(estimated)
    $395,046