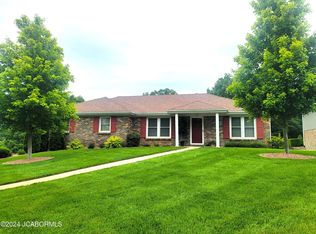
Charming Modern Home with Stunning Update! This beautifully updated residence seamlessly blends modern features with timeless charm. As you step inside, you'll be greeted by gleaming hardwood floors that flow throughout the entire house, adding warmth and elegance to every room.
The heart of the home is the fully renovated kitchen, featuring sleek subway tiles, a spacious butcher block island, and chic under-cabinet lighting that creates a perfect ambiance for cooking or entertaining. The updated bathrooms boast stylish fixtures and finishes, while the spacious bedrooms offer ample comfort and room to relax. Outside enjoy your freshly painted back deck, perfect for outdoor gatherings or quiet relaxation. This home also comes with a new HVAC system , new siding, soffits, and gutters.
Closed
Price Unknown
2904 Fairview Cir, Jefferson City, MO 65109
3beds
2,068sqft
Single Family Residence
Built in 1984
0.76 Acres Lot
$316,200 Zestimate®
$--/sqft
$1,872 Estimated rent
Home value
$316,200
$294,000 - $345,000
$1,872/mo
Zestimate® history
Owner options
List your home for rent
$1,872/mo
Rent Zestimate®
Find your next renter with Zillow Rental Manager. Plus, with online applications, you can quickly screen prospective tenants – for free.
$1,872/mo
Rent Zestimate®
Refinance and save
Refinancing to a lower rate could help reduce your monthly payments and save thousands over the life of the loan.
Explore your selling options
Work with a Zillow partner agent
Leverage their expertise and Zillow's premium Showcase listings to get your home seen by more buyers.
Get startedList with your own agent
Get your home in front of millions of buyers by listing it on Zillow.
Learn how to do itSell it yourself
Take full control of how buyers see your home on Zillow by listing For Sale by Owner (FSBO).
List your homeWhat's special
Freshly painted back deckUpdated bathroomsSpacious bedroomsStylish fixtures and finishesSleek subway tilesGleaming hardwood floorsFully renovated kitchen
Zillow last checked:
Listing updated:
Listed by:
Teri MacLaughlin 573-469-2276,
eXp Realty, LLC
Bought with:
Kim Stockstill, 2017040010
Dogwood Realty Group
Source: JCMLS,MLS#: 10068954
Facts & features
Interior
Bedrooms & bathrooms
- Bedrooms: 3
- Bathrooms: 3
- Full bathrooms: 2
- 1/2 bathrooms: 1
Primary bedroom
- Level: Main
- Area: 227.5 Square Feet
- Dimensions: 17.5 x 13
Bedroom 2
- Level: Main
- Area: 161 Square Feet
- Dimensions: 14 x 11.5
Bedroom 3
- Level: Main
- Area: 154 Square Feet
- Dimensions: 14 x 11
Dining room
- Level: Main
- Area: 150 Square Feet
- Dimensions: 12.5 x 12
Family room
- Level: Lower
- Area: 456 Square Feet
- Dimensions: 24 x 19
Kitchen
- Level: Main
- Area: 156 Square Feet
- Dimensions: 13 x 12
Laundry
- Level: Main
Living room
- Level: Main
- Area: 204 Square Feet
- Dimensions: 17 x 12
Heating
- Forced Air, Electric
Cooling
- Central Air
Appliances
- Included: Range, Water Softener Owned, Disposal, Microwave, Refrigerator
Features
- Central Vacuum, Walk-In Closet(s)
- Flooring: Wood
- Basement: Walk-Out Access,Full
- Has fireplace: No
- Fireplace features: None
Interior area
- Total structure area: 2,068
- Total interior livable area: 2,068 sqft
- Finished area above ground: 1,548
- Finished area below ground: 520
Property
Parking
- Details: Basement
Features
- Levels: Bi-Level
Lot
- Size: 0.76 Acres
Details
- Additional structures: Shed(s)
- Parcel number: 1005220004002042
Construction
Type & style
- Home type: SingleFamily
- Property subtype: Single Family Residence
Materials
- Vinyl Siding, Brick
Condition
- Updated/Remodeled
- New construction: No
- Year built: 1984
Utilities & green energy
- Sewer: Public Sewer
- Water: Public
Community & HOA
Community
- Subdivision: Lakewood
HOA
- Has HOA: Yes
Location
- Region: Jefferson City
Financial & listing details
- Tax assessed value: $155,100
- Annual tax amount: $1,591
- Date on market: 10/10/2024
- Listing terms: FHA,Cash,Conventional,VA Loan
Price history
| Date | Event | Price |
|---|---|---|
| 11/26/2024 | Sold | -- |
Source:  JCMLS #10068954 Report a problem JCMLS #10068954 Report a problem | ||
| 10/10/2024 | Listed for sale | $294,900+28.5%$143/sqft |
Source: JCMLS #10068954 Report a problem | ||
| 12/6/2022 | Sold | -- |
Source: Agent Provided Report a problem | ||
| 10/27/2022 | Pending sale | $229,500$111/sqft |
Source: JCMLS #10064288 Report a problem | ||
| 10/24/2022 | Listed for sale | $229,500+64%$111/sqft |
Source: JCMLS #10064288 Report a problem | ||
| 9/22/2012 | Listing removed | $139,900$68/sqft |
Source: RE/MAX Jefferson City #10038522 Report a problem | ||
| 7/26/2012 | Listed for sale | $139,900$68/sqft |
Source: RE/MAX Jefferson City #10038522 Report a problem | ||
Public tax history
| Year | Property taxes | Tax assessment |
|---|---|---|
| 2025 | $1,762 +10.8% | $29,470 +10.7% |
| 2024 | $1,591 0% | $26,620 |
| 2023 | $1,591 -0.3% | $26,620 |
| 2022 | $1,596 | $26,620 |
| 2021 | -- | $26,620 |
| 2020 | $1,627 +2.8% | $26,620 +0% |
| 2019 | $1,582 +7.7% | $26,619 -3% |
| 2018 | $1,469 +17.9% | $27,436 +3.1% |
| 2017 | $1,246 | $26,619 |
| 2016 | $1,246 | $26,619 |
| 2015 | $1,246 | -- |
| 2014 | $1,246 | $26,619 |
| 2013 | -- | -- |
| 2012 | -- | -- |
| 2011 | -- | -- |
| 2010 | -- | -- |
Find assessor info on the county website
Neighborhood: 65109
Nearby homes
- $293,4003 bd2 ba1.5k sqft2900 Fairview Cir, Jefferson City, MO 65109Off Market
- $--3 bd2 ba1.5k sqft2908 Fairview Cir, Jefferson City, MO 65109Sold
- $199,5003 bd1 ba1.3k sqft2906 Route Cc, Jefferson City, MO 65109Off Market
- $297,8003 bd2 ba1.5k sqft2905 Red Bud Cir, Jefferson City, MO 65109Off Market
- $180,6002 bd2 ba1.5k sqft2900 Route Cc, Jefferson City, MO 65109Off Market
- $191,6003 bd1 ba1.1k sqft2912 Route Cc, Jefferson City, MO 65109Off Market
- $--4 bd3 ba2.1k sqft2421 Lakewood Rd, Jefferson City, MO 65109Sold
- $280,2003 bd2 ba2.3k sqft2425 Lakewood Rd, Jefferson City, MO 65109Off Market
Nearby schools
GreatSchools rating
- 5/10Cedar Hill Elementary SchoolGrades: K-5Distance: 1.7 mi
- 7/10Lewis And Clark Middle SchoolGrades: 6-8Distance: 4.8 mi
- 4/10Jefferson City High SchoolGrades: 9-12Distance: 3.2 mi
Sell for more on Zillow
Get a Zillow Showcase℠ listing at no additional cost and you could sell for .
$316,200
2% more
+$6,324
With Zillow Showcase(estimated)
$322,524
- Missouri
- Cole County
- Jefferson City
- 65109
- 2904 Fairview Cir
Nearby cities
Nearby zip codes
Other Jefferson City Topics
