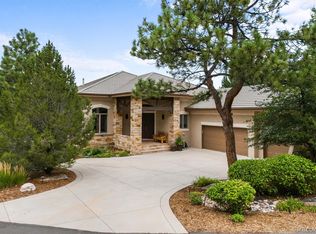
A RARE FIND! Privacy and contentment are yours in this custom Harvard home in The Village at Castle Pines. Located in Country Club Ridge - an enclave of 21 beautiful homes adjacent to the 18th fairway of the Country Club at Castle Pines Golf Course. 4,343 finished sq. ft. with a main floor primary suite, complete with huge walk-in closet and heated bathroom floor! Total of 3 bedrooms and 3 ½ baths. Built in 1998 with rooms and amenities that stand the test of time! Double pine door entry from a covered flagstone porch, anchored by natural stone columns and elegant wood trusses. The kitchen flows well with a large slab granite center island. New Bosch appliances: dishwasher, double oven (included is steam over for the baker in the family), 5-burner gas cooktop w downdraft, and GE Monogram 42” refrigerator. Large formal dining room, in-kitchen dining, and open to a sizable great room. Western views from many rooms include gorgeous sunsets, Cherokee Ranch & cliffside rock outcroppings. Over-sized main floor office with built-ins for 2! The lower level has 2 bedrooms/2 bathrooms, a family room w/ fireplace & over 1400 sq. ft. of unfinished storage or future buildout space. All rooms on the lower level are graced with abundant light from the grade-level windows! The back deck has been replaced and increased in size during renovation, with a spiral staircase and new up-lit railings for a cozy ambiance. Over-sized 3-car epoxy floor garage with closed storage units and craftsman workbench included. This home comes with the opportunity to join the CCCP and if approved, become a full golf member on day of closing! The Village at Castle Pines HOA includes 3 pools, fitness facility, pickleball courts, tennis courts, tot parks, and 14 miles of walking & biking trails throughout. The community is gated and staffed with 24/7 emergency services. Community includes two nationally rated private golf courses. 15 minutes to Park Meadows, 20 minutes to DTC, and 40 minutes to DIA.
Sold for $1,650,000
Zillow last checked:
Listing updated:
Bought with:
Thaddeus Howells, 40014271
Porchlight Real Estate Group
Source: REcolorado as distributed by MLS GRID,MLS#: 8726029
Price history
| Date | Event | Price |
|---|---|---|
| 6/28/2024 | Sold | $1,650,000$287/sqft |
Source:  REcolorado as distributed by MLS GRID #8726029 Report a problem REcolorado as distributed by MLS GRID #8726029 Report a problem | ||
| 5/7/2024 | Pending sale | $1,650,000$287/sqft |
Source: REcolorado as distributed by MLS GRID #8726029 Report a problem | ||
| 4/26/2024 | Listed for sale | $1,650,000+83.3%$287/sqft |
Source: REcolorado as distributed by MLS GRID #8726029 Report a problem | ||
| 6/1/2011 | Sold | $900,000-2.7%$157/sqft |
Source: Public Record Report a problem | ||
| 4/7/2011 | Price change | $925,000-5.1%$161/sqft |
Source: Fuller Castle Pines Sotheby's International Realty #947213 Report a problem | ||
| 3/3/2011 | Listed for sale | $975,000-2.3%$170/sqft |
Source: Castle Pines Village Properties #973305 Report a problem | ||
| 12/4/2010 | Listing removed | $998,000$174/sqft |
Source: Fuller Castle Pines Sotheby's International Realty #947213 Report a problem | ||
| 11/13/2010 | Price change | $998,000-8.4%$174/sqft |
Source: Castle Pines Village Properties #947213 Report a problem | ||
| 9/11/2010 | Price change | $1,089,000-4.9%$190/sqft |
Source: Fuller Sotheby's International Realty #913096 Report a problem | ||
| 8/1/2010 | Listed for sale | $1,145,000+67.7%$199/sqft |
Source: Fuller Sotheby's International Realty #913096 Report a problem | ||
| 1/28/1998 | Sold | $682,894$119/sqft |
Source: Public Record Report a problem | ||
Nearby homes
- $1,498,5003 bd4 ba4.5k sqft2903 Fairway View Ct, Castle Rock, CO 80108Off Market
- $1,494,1001 bd2 ba2.4k sqft2905 Fairway View Ct, Castle Rock, CO 80108Off Market
- $1,667,9001 bd2 ba3.1k sqft2917 Cliffside Ct, Castle Rock, CO 80108Off Market
- $1,900,0003 bd4 ba5.6k sqft2918 Cliffside Ct, Castle Rock, CO 80108Sold
Get a cash offer in 3 minutes
Find out how much your home could sell for in as little as 3 minutes with a no-obligation cash offer.
Estimated market value
$1,780,500
