Skip main navigation
Sold for $479,900
  • $479,900

    2904 Glendale Ave, Hanover, MD 21076

    2beds
    1,552sqft
    Townhouse
    Built in 2018
    1,470 Square Feet Lot
    $484,700 Zestimate®
    $309/sqft
    $2,667 Estimated rent

    Home value

    $484,700

    $451,000 - $519,000

    $2,667/mo

    Zestimate® history
    Loading
    Loading...

    Owner options

    List your home for rent

    $2,667/mo

    Rent Zestimate®

    Find your next renter with Zillow Rental Manager. Plus, with online applications, you can quickly screen prospective tenants – for free.

    Learn more

    $2,667/mo

    Rent Zestimate®

    Refinance and save

    $3,011/mo

    Est. payment

    Refinancing to a lower rate could help reduce your monthly payments and save thousands over the life of the loan.

    See today's rates

    $3,011/mo

    Est. payment

    Explore your selling options

    Work with a Zillow partner agent

    Leverage their expertise and Zillow's premium Showcase listings to get your home seen by more buyers.

    Get started

    List with your own agent

    Get your home in front of millions of buyers by listing it on Zillow.

    Learn how to do it

    Sell it yourself

    Take full control of how buyers see your home on Zillow by listing For Sale by Owner (FSBO).

    List your home

    What's special

    Double vanityOversized walk-in showerSpacious composite deckOverlooks extra open spaceLoads of natural lightUnique scenic viewsFull en-suite bath
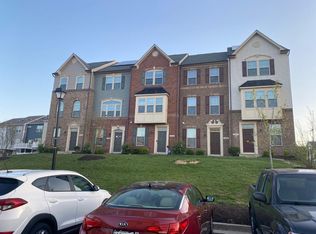
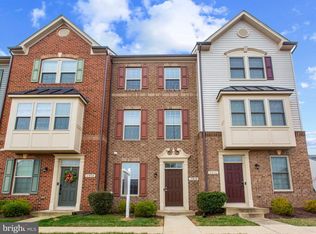
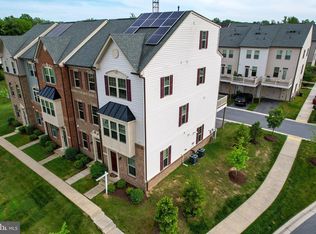
    Located in the heart of the amenity-rich neighborhood of Parkside, this desirable end-unit townhome on a corner lot offers open space to the front and significant sized yard on the side. The touch of elevation and abundance of side windows exclusively offered with this home provide loads of natural light and unique scenic views. Step inside to the open entry level versatile space, easily adaptable as a play/exercise area, office, or guest room, with convenient half bath and garage access. The rear-entry garage offers convenient entry and includes extra garage storage space. The mid-level offers a seamless flow from the bright and airy living room to the kitchen and dining area. The kitchen features stainless steel appliances, abundant soft-close cabinetry, granite countertops, breakfast bar with stool seating, and center island perfect for meal prep and entertaining. Step outside to the spacious composite deck, ideal for grilling, relaxing, and enjoying the outdoors, while overlooking the spacious side yard and receiving waves from neighbors on one of the community walking trails. The upper level showcases two large bedrooms and two full baths. The roomy owner’s suite boasts two closets, a full en-suite bath with double vanity, and oversized walk-in shower with dual shower heads. The second bedroom, hall bath with tub/shower combination, stackable washer/dryer, and linen closet complete the upper level. Enjoy access to a range of community lifestyle features, including clubhouse with well-equipped fitness center, meeting/party rooms, walking trails, resort style outdoor pool, dog walking stations, and playgrounds. Parkside Community is ideally situated close to Ft Meade and NSA, between Baltimore and D.C., and easy access to commuting routes, including I-295, Rt. 175 and Rt. 32. Hanover’s local amenities are just minutes away. Come see for yourself why you’ll love what this home and community have to offer.

    Zillow last checked:

    Listing updated:

    Listed by:

    Marcie Gatton 443-223-9296,

    Redfin Corp

    Bought with:

    Richard Iarossi, 531132

    Coldwell Banker Realty

    Source: Bright MLS,MLS#: MDAA2111580MLS Logo

    Facts & features

    Interior

    Bedrooms & bathrooms
    • Bedrooms: 2
    • Bathrooms: 3
    • Full bathrooms: 2
    • 1/2 bathrooms: 1
    • Main level bathrooms: 1
    Basement
    • Area: 0
    Heating
    • Heat Pump, Natural Gas
    Cooling
    • Central Air, Electric
    Appliances
    • Included: Microwave, Dishwasher, Disposal, Dryer, Exhaust Fan, Ice Maker, Oven/Range - Gas, Refrigerator, Stainless Steel Appliance(s), Washer, Washer/Dryer Stacked, Gas Water Heater
    • Laundry: Upper Level
    Features
    • Attic, Bathroom - Tub Shower, Ceiling Fan(s), Family Room Off Kitchen, Kitchen Island, Kitchen - Table Space, Pantry, Primary Bath(s), Recessed Lighting, Upgraded Countertops, Dry Wall
    • Flooring: Carpet, Luxury Vinyl, Ceramic Tile
    • Windows: Atrium, Screens, Window Treatments
    • Has basement: No
    • Has fireplace: No
    Interior area
    • Total structure area: 1,552
    • Total interior livable area: 1,552 sqft
    • Finished area above ground: 1,552
    • Finished area below ground: 0

    Property

    Parking
    • Total spaces: 1
    • Parking features: Garage Door Opener, Garage Faces Rear, Driveway, Attached
    • Attached garage spaces: 1
    • Has uncovered spaces: Yes
    Accessibility
    • Accessibility features: None
    Features
    • Levels: Three
    • Stories: 3
    • Patio & porch: Deck
    • Pool features: None
    • Has view: Yes
    • View description: Garden
    Lot
    • Size: 1,470 Square Feet
    Details
    • Additional structures: Above Grade, Below Grade
    • Parcel number: 020442090247650
    • Zoning: MXDR
    • Special conditions: Standard

    Construction

    Type & style
    • Home type: Townhouse
    • Architectural style: Colonial
    • Property subtype: Townhouse
    Materials
    • Vinyl Siding, Brick
    • Foundation: Other
    • Roof: Architectural Shingle
    Condition
    • New construction: No
    • Year built: 2018

    Utilities & green energy

    • Sewer: Public Sewer
    • Water: Public

    Community & HOA

    Community
    • Security: Fire Sprinkler System
    • Subdivision: Parkside
    HOA
    • Has HOA: Yes
    • Amenities included: Clubhouse, Common Grounds, Fitness Center, Jogging Path, Pool, Tot Lots/Playground, Meeting Room, Party Room
    • Services included: All Ground Fee, Common Area Maintenance, Maintenance Grounds, Management, Pool(s), Recreation Facility
    • HOA fee: $101 monthly
    • HOA name: PARKSIDE RESIDENTIAL HOA
    Location
    • Region: Hanover

    Financial & listing details

    • Price per square foot: $309/sqft
    • Tax assessed value: $404,300
    • Annual tax amount: $4,592
    • Date on market: 4/11/2025
    • Listing agreement: Exclusive Right To Sell
    • Listing terms: Assumable,VA Loan,Conventional,FHA,Cash
    • Ownership: Fee Simple

    Price history

    DateEventPrice
    8/5/2025Sold$479,900-1%$309/sqft
    Source: Bright MLS #MDAA2111580 Report a problem
    7/8/2025Pending sale$484,900$312/sqft
    Source: Bright MLS #MDAA2111580 Report a problem
    5/15/2025Contingent$484,900$312/sqft
    Source: Bright MLS #MDAA2111580 Report a problem
    5/1/2025Price change$484,900-2%$312/sqft
    Source: Bright MLS #MDAA2111580 Report a problem
    4/11/2025Listed for sale$495,000+49.3%$319/sqft
    Source: Bright MLS #MDAA2111580 Report a problem
    6/15/2018Sold$331,445$214/sqft
    Source: Public Record Report a problem

    Public tax history

    YearProperty taxesTax assessment
    2025$4,486 +6.5%$404,300 +5.1%
    2024$4,212 +5.7%$384,633 +5.4%
    2023$3,985 +10.4%$364,967 +5.7%
    2022$3,608 $345,300
    2021$3,608 -0.1%$345,300
    2020$3,612 -2.4%$345,300 -2.3%
    2019$3,702 +6.3%$353,600 +2.9%
    2018$3,484 $343,600
    2017-- --
    Find assessor info on the county website

    Neighborhood: 21076

    Nearby schools

    GreatSchools rating
    Schools provided by the listing agent
    • District: Anne Arundel County Public Schools

    Source: Bright MLS. This data may not be complete. We recommend contacting the local school district to confirm school assignments for this home.

    Get a cash offer in 3 minutes
    Find out how much your home could sell for in as little as 3 minutes with a no-obligation cash offer.
    Estimated market value
    $484,700
    Get a cash offer in 3 minutes
    Find out how much your home could sell for in as little as 3 minutes with a no-obligation cash offer.
    Estimated market value
    $484,700