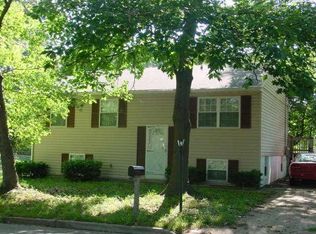
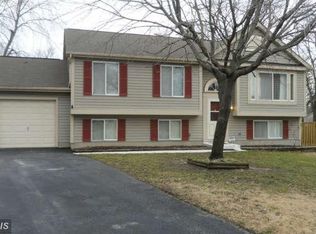
Pending
$465,000
3beds
2,080sqft
2904 Golden Fleece Dr, Pasadena, MD 21122
3beds
2,080sqft
Single family residence
Built in 1987
7,349 sqft
1 Attached garage space
$224 price/sqft
$31/mo HOA
What's special
Situated on a cul-de-sacOpen floor plan
Welcome to 2904 Golden Fleece Drive, a well-maintained 3-bedroom, 2.5-bath home situated on a cul-de-sac. The interior features an open floor plan with abundant natural light throughout the main living areas, creating a comfortable and functional living space. Recent updates to the bathrooms add to the home's appeal. A fully finished ...
- 33 days |
- 1,166 |
- 87 |
Likely to sell faster than
Source: Bright MLS,MLS#: MDAA2133236
Travel times
Living Room
Kitchen
Primary Bedroom
Zillow last checked:
Listing updated:
Listed by:
Bob Chew 410-995-9600,
Samson Properties 7033493900,
Listing Team: The Bob And Ronna Group, Co-Listing Agent: Latoya Mccarthy-Scott 301-895-7746,
Samson Properties
Source: Bright MLS,MLS#: MDAA2133236
Facts & features
Interior
Bedrooms & bathrooms
- Bedrooms: 3
- Bathrooms: 3
- Full bathrooms: 2
- 1/2 bathrooms: 1
Basement
- Area: 500
Heating
- Heat Pump, Forced Air, Electric
Cooling
- Central Air, Electric
Appliances
- Included: Microwave, Dishwasher, Refrigerator, Dryer, Oven/Range - Electric, Washer, Electric Water Heater
Features
- Open Floorplan, Dry Wall
- Flooring: Ceramic Tile, Carpet, Engineered Wood
- Basement: Finished
- Has fireplace: No
Interior area
- Total structure area: 2,080
- Total interior livable area: 2,080 sqft
- Finished area above ground: 1,580
- Finished area below ground: 500
Video & virtual tour
Property
Parking
- Total spaces: 1
- Parking features: Garage Faces Front, Attached, Driveway
- Attached garage spaces: 1
- Has uncovered spaces: Yes
Accessibility
- Accessibility features: None
Features
- Levels: Four
- Stories: 4
- Patio & porch: Patio
- Pool features: Community
Lot
- Size: 7,349 Square Feet
- Features: Cul-De-Sac
Details
- Additional structures: Above Grade, Below Grade
- Parcel number: 020319090048293
- Zoning: R5
- Special conditions: Standard
Construction
Type & style
- Home type: SingleFamily
- Architectural style: Colonial
- Property subtype: Single Family Residence
Materials
- Vinyl Siding
- Foundation: Slab
Condition
- New construction: No
- Year built: 1987
Utilities & green energy
- Sewer: Public Sewer
- Water: Public
Community & HOA
Community
- Subdivision: Chesterfield
HOA
- Has HOA: Yes
- Amenities included: Pool, Tot Lots/Playground
- HOA fee: $31 monthly
Location
- Region: Pasadena
Financial & listing details
- Price per square foot: $224/sqft
- Tax assessed value: $383,667
- Annual tax amount: $4,604
- Date on market: 6/18/2026
- Listing agreement: Exclusive Right To Sell
- Listing terms: Cash,Conventional,FHA,VA Loan
- Ownership: Fee Simple
Price history
| Date | Event | Price |
|---|---|---|
| 6/25/2026 | Pending sale | $465,000$224/sqft |
Source: | ||
| 6/18/2026 | Listed for sale | $465,000+15.7%$224/sqft |
Source: | ||
| 2/16/2021 | Sold | $402,000-2%$193/sqft |
Source: Public Record Report a problem | ||
| 1/2/2021 | Contingent | $410,000$197/sqft |
Source: | ||
| 1/2/2021 | Pending sale | $410,000+2.8%$197/sqft |
Source: Coldwell Banker Realty #MDAA452500 Report a problem | ||
| 12/16/2020 | Listed for sale | $399,000+28.7%$192/sqft |
Source: Coldwell Banker Realty #MDAA452500 Report a problem | ||
| 11/10/2014 | Sold | $310,000+0%$149/sqft |
Source: Public Record Report a problem | ||
| 9/4/2014 | Listed for sale | $309,900$149/sqft |
Source: Real Estate Depot #AA8447422 Report a problem | ||
Public tax history
| Year | Property taxes | Tax assessment |
|---|---|---|
| 2025 | $4,703 +19.1% | $383,667 +6.4% |
| 2024 | $3,947 +7.2% | $360,500 +6.9% |
| 2023 | $3,684 +12.2% | $337,367 +7.4% |
| 2022 | $3,284 +7.9% | $314,233 +7.9% |
| 2021 | $3,042 +1.9% | $291,100 +2% |
| 2020 | $2,985 +2% | $285,367 -2% |
| 2019 | $2,928 +5.4% | $291,100 +6.3% |
| 2018 | $2,777 +3.2% | $273,900 +3.8% |
| 2017 | $2,690 | $263,933 +3.9% |
| 2016 | -- | $253,967 +4.1% |
| 2015 | -- | $244,000 |
| 2014 | -- | $244,000 |
| 2013 | -- | $244,000 -0.4% |
| 2012 | -- | $244,900 |
| 2011 | -- | $244,900 |
| 2010 | -- | $244,900 -22.3% |
| 2009 | -- | $315,360 +13.4% |
| 2008 | -- | $278,152 +15.4% |
| 2007 | -- | $240,946 +18.3% |
| 2006 | -- | $203,740 +10.9% |
| 2005 | -- | $183,726 +12.2% |
| 2004 | -- | $163,713 +13.9% |
| 2003 | -- | $143,700 +0.9% |
| 2002 | -- | $142,376 +0.9% |
| 2001 | -- | $141,053 |
Find assessor info on the county website
Monthly payment
Est. payment
$2,688/mo
Principal & interest
$2328
Property taxes
$329
HOA Fees
$31
Estimated market value
$469,100
$446,000 - $493,000
$3,094/mo
Climate risks
Explore flood, wildfire, and other predictive climate risk information for this property on First Street®️.
Neighborhood: 21122
Nearby schools
Sunset Elementary School
Grades PK-5 • 1.6 miles5/10
GreatSchools® Rating
Test Score Rating
5/10Student Progress Rating
5/10Northeast Middle School
Grades 6-8 • 0.4 miles5/10
GreatSchools® Rating
Test Score Rating
4/10Student Progress Rating
5/10Northeast High School
Grades 9-12 • 0.9 miles5/10
GreatSchools® Rating
Test Score Rating
4/10College Readiness Rating
5/10