Experience timeless elegance and modern comfort at this extraordinary residence in McKinney’s prestigious Serenity community. With over 6,000 square feet of masterfully designed living space, this estate offers 6 bedrooms, 8 bathrooms, and multiple living spaces blending refined luxury with everyday functionality.
From the moment you step inside, you are greeted by soaring ceilings, designer finishes, and expansive windows that bathe the interiors in natural light and showcase the lavish backyard. The grand foyer leads to multiple sophisticated living and dining spaces, complemented by rich hardwood floors and custom millwork throughout.
The chef’s kitchen is the heart of the home, featuring professional-grade appliances, an oversized walk-in pantry, a spacious breakfast area, and seamless flow into the family room. Retreat to the grand primary suite with spa-inspired bath, dual vanities, soaking tub, oversized shower with dual shower heads, and a boutique style, custom, walk-in closet.
Designed for entertaining, the home offers a stately formal dining room with a fireplace, elegant library, music room, game room, bonus room, and dedicated theater room. Each secondary bedroom features an ensuite bath and generous closet space, creating relaxing private retreats for family and guests alike.
Step outdoors to your own resort-style escape. The backyard showcases a sparkling pool and spa with water features, covered living area, and manicured landscaping—perfect for both intimate gatherings and grand celebrations. While the pool takes center stage, the expansive backyard still boasts an abundance of green grass ideal for running, playing, or sports.
Additional highlights include a 3-car garage with epoxy flooring, multiple fireplaces, whole home water purification system for optimal wellness, and custom upgrades throughout. Ideally located within the acclaimed Lovejoy ISD, this residence offers the perfect balance of luxury and lifestyle!
Sold
Price Unknown
2904 Golden Meadow Ct, McKinney, TX 75069
6beds
6,045sqft
Single Family Residence
Built in 2012
0.47 Acres Lot
$1,990,200 Zestimate®
$--/sqft
$6,269 Estimated rent
Home value
$1,990,200
$1.87M - $2.11M
$6,269/mo
Zestimate® history
Owner options
List your home for rent
$6,269/mo
Rent Zestimate®
Find your next renter with Zillow Rental Manager. Plus, with online applications, you can quickly screen prospective tenants – for free.
$6,269/mo
Rent Zestimate®
Refinance and save
$2,650/mo
Est. payment
Refinancing to a lower rate could help reduce your monthly payments and save thousands over the life of the loan.
$2,650/mo
Est. payment
Explore your selling options
Work with a Zillow partner agent
Leverage their expertise and Zillow's premium Showcase listings to get your home seen by more buyers.
Get startedList with your own agent
Get your home in front of millions of buyers by listing it on Zillow.
Learn how to do itSell it yourself
Take full control of how buyers see your home on Zillow by listing For Sale by Owner (FSBO).
List your homeWhat's special
Sparkling pool and spaDesigner finishesRich hardwood floorsLavish backyardExpansive windowsStately formal dining roomBonus room
Zillow last checked:
Listing updated:
Listed by:
Natalie Schauer 0806806 469-269-0726,
Matlock Real Estate Group 469-269-0726
Bought with:
Paige Owens
Owens Realtors
Source: NTREIS,MLS#: 21055053
Facts & features
Interior
Bedrooms & bathrooms
- Bedrooms: 6
- Bathrooms: 8
- Full bathrooms: 7
- 1/2 bathrooms: 1
Primary bedroom
- Features: Built-in Features, Closet Cabinetry, Dual Sinks, Double Vanity, En Suite Bathroom, Garden Tub/Roman Tub, Jetted Tub, Sitting Area in Primary, Walk-In Closet(s)
- Level: First
- Dimensions: 16 x 17
Bedroom
- Features: En Suite Bathroom, Walk-In Closet(s)
- Level: First
- Dimensions: 13 x 11
Bedroom
- Features: Closet Cabinetry, Ceiling Fan(s), En Suite Bathroom
- Level: Second
- Dimensions: 16 x 11
Bedroom
- Features: Closet Cabinetry, Ceiling Fan(s), En Suite Bathroom
- Level: Second
- Dimensions: 16 x 11
Bedroom
- Features: Closet Cabinetry, Ceiling Fan(s), En Suite Bathroom
- Level: Second
- Dimensions: 12 x 11
Bedroom
- Features: Closet Cabinetry, Ceiling Fan(s), En Suite Bathroom
- Level: Second
- Dimensions: 12 x 13
Bonus room
- Features: Built-in Features, Ceiling Fan(s)
- Level: Second
- Dimensions: 10 x 11
Dining room
- Features: Fireplace
- Level: First
- Dimensions: 20 x 13
Game room
- Features: Ceiling Fan(s)
- Level: Second
- Dimensions: 17 x 23
Kitchen
- Features: Breakfast Bar, Built-in Features, Eat-in Kitchen, Kitchen Island, Walk-In Pantry
- Level: First
- Dimensions: 20 x 13
Library
- Features: Built-in Features, Ceiling Fan(s)
- Level: First
- Dimensions: 15 x 13
Living room
- Level: First
- Dimensions: 20 x 17
Media room
- Features: Built-in Features
- Level: First
- Dimensions: 21 x 15
Mud room
- Features: Built-in Features
- Level: First
- Dimensions: 5 x 8
Other
- Level: First
- Dimensions: 12 x 13
Office
- Features: Built-in Features
- Level: Second
- Dimensions: 11 x 8
Utility room
- Features: Built-in Features, Utility Sink
- Level: First
- Dimensions: 13 x 6
Heating
- Central, Natural Gas, Zoned
Cooling
- Central Air, Ceiling Fan(s), Electric, Zoned
Appliances
- Included: Built-In Refrigerator, Convection Oven, Double Oven, Dishwasher, Electric Oven, Gas Cooktop, Disposal, Gas Range, Microwave, Range, Some Commercial Grade, Vented Exhaust Fan, Water Purifier
- Laundry: Laundry Chute
Features
- Built-in Features, Decorative/Designer Lighting Fixtures, High Speed Internet, Multiple Staircases, Open Floorplan, Paneling/Wainscoting, Cable TV, Vaulted Ceiling(s), Wired for Sound
- Flooring: Ceramic Tile, Luxury Vinyl Plank, Marble, Wood
- Windows: Window Coverings
- Has basement: No
- Number of fireplaces: 3
- Fireplace features: Gas Log, Gas Starter
Interior area
- Total interior livable area: 6,045 sqft
Property
Parking
- Total spaces: 3
- Parking features: Epoxy Flooring, Garage, Garage Door Opener, Storage
- Attached garage spaces: 3
Features
- Levels: Two
- Stories: 2
- Patio & porch: Front Porch, Covered
- Exterior features: Dog Run, Fire Pit, Outdoor Living Area, Rain Gutters
- Pool features: Gunite, Heated, In Ground, Pool, Pool/Spa Combo, Water Feature
- Fencing: Wood
- Has view: Yes
- View description: Water
- Has water view: Yes
- Water view: Water
Lot
- Size: 0.47 Acres
- Features: Back Yard, Interior Lot, Lawn, Landscaped, Subdivision, Sprinkler System, Few Trees
Details
- Parcel number: R974800A00201
Construction
Type & style
- Home type: SingleFamily
- Architectural style: Traditional,Detached
- Property subtype: Single Family Residence
Materials
- Brick, Stucco
- Foundation: Slab
- Roof: Composition
Condition
- Year built: 2012
Utilities & green energy
- Sewer: Public Sewer
- Water: Public
- Utilities for property: Sewer Available, Underground Utilities, Water Available, Cable Available
Community & HOA
Community
- Features: Fishing
- Security: Security System, Fire Sprinkler System, Smoke Detector(s), Security Service
- Subdivision: Serenity
HOA
- Has HOA: Yes
- Services included: Association Management, Maintenance Grounds, Maintenance Structure
- HOA fee: $2,650 annually
- HOA name: Serenity HOA
- HOA phone: 972-943-2828
Location
- Region: Mckinney
Financial & listing details
- Tax assessed value: $1,897,410
- Annual tax amount: $30,620
- Date on market: 9/13/2025
- Cumulative days on market: 33 days
- Listing terms: Cash,Conventional
- Exclusions: Media room equipment
Price history
| Date | Event | Price |
|---|---|---|
| 12/4/2025 | Sold | -- |
Source: NTREIS #21055053 Report a problem | ||
| 10/24/2025 | Pending sale | $2,100,000$347/sqft |
Source: NTREIS #21055053 Report a problem | ||
| 10/17/2025 | Contingent | $2,100,000$347/sqft |
Source: NTREIS #21055053 Report a problem | ||
| 9/13/2025 | Listed for sale | $2,100,000+68%$347/sqft |
Source: NTREIS #21055053 Report a problem | ||
| 6/4/2019 | Listing removed | $1,250,000$207/sqft |
Source: Ebby Halliday Realtors #14051113 Report a problem | ||
| 4/30/2019 | Pending sale | $1,250,000$207/sqft |
Source: Ebby Halliday, REALTORS McK #14051113 Report a problem | ||
| 4/9/2019 | Listed for sale | $1,250,000+9.7%$207/sqft |
Source: Ebby Halliday, REALTORS McK #14051113 Report a problem | ||
| 12/14/2016 | Listing removed | $1,139,000$188/sqft |
Source: Briggs Freeman Sotheby's International Realty #13465704 Report a problem | ||
| 9/21/2016 | Price change | $1,139,000-3.1%$188/sqft |
Source: Briggs Freeman Sotheby's International Realty #13465704 Report a problem | ||
| 8/5/2016 | Price change | $1,175,000-1.7%$194/sqft |
Source: Creekview Realty #13413896 Report a problem | ||
| 8/4/2016 | Listed for sale | $1,195,000$198/sqft |
Source: Creekview Realty #13413896 Report a problem | ||
| 7/26/2016 | Pending sale | $1,195,000$198/sqft |
Source: Creekview Realty #13413896 Report a problem | ||
| 7/4/2016 | Listed for sale | $1,195,000$198/sqft |
Source: Creekview Realty #13413896 Report a problem | ||
Public tax history
| Year | Property taxes | Tax assessment |
|---|---|---|
| 2025 | $31,418 +8.5% | $1,771,543 +10% |
| 2024 | $28,955 +9.7% | $1,610,494 +10% |
| 2023 | $26,386 -6.2% | $1,464,085 +10% |
| 2022 | $28,124 +3.2% | $1,330,986 +10% |
| 2021 | $27,248 +0.1% | $1,209,987 +3% |
| 2020 | $27,209 +7.2% | $1,174,261 +6.1% |
| 2019 | $25,391 -5.5% | $1,106,298 -0.8% |
| 2018 | $26,870 +5.1% | $1,114,993 +6.8% |
| 2017 | $25,559 | $1,044,071 +1.4% |
| 2016 | $25,559 +19% | $1,029,904 +4.8% |
| 2015 | $21,483 | $982,620 +10.8% |
| 2014 | $21,483 | $887,067 +39.9% |
| 2013 | -- | $634,084 +604.5% |
| 2012 | -- | $90,000 |
| 2011 | -- | $90,000 +27.7% |
| 2010 | -- | $70,500 -6% |
| 2009 | -- | $75,000 |
Find assessor info on the county website
Neighborhood: 75069
Nearby homes
- $1,354,4004 bd4 ba4.1k sqft2900 Golden Meadow Ct, McKinney, TX 75069Off Market
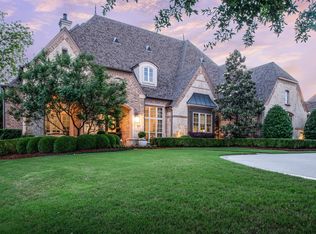
- $--6 bd7 ba5.7k sqft2908 Golden Meadow Ct, McKinney, TX 75069Sold
- $1,438,6005 bd6 ba5.1k sqft2804 Golden Meadow Ct, McKinney, TX 75069Off Market

- $1,509,1003 bd4 ba4k sqft2805 Golden Meadow Ct, McKinney, TX 75069Off Market
- $1,521,7005 bd6 ba4.9k sqft2800 Golden Meadow Ct, McKinney, TX 75069Off Market
- $--5 bd5 ba4.9k sqft2801 Golden Meadow Ct, McKinney, TX 75069Sold
- $1,865,1005 bd7 ba5.1k sqft900 Serenity Ln, McKinney, TX 75069Off Market
- $--5 bd7 ba6.8k sqft970 Twin Oaks Dr, Fairview, TX 75069Sold
Nearby schools
GreatSchools rating
- 10/10Robert L Puster Elementary SchoolGrades: K-4Distance: 0.3 mi
- 10/10Willow Springs Middle SchoolGrades: 7-8Distance: 5.3 mi
- 9/10Lovejoy High SchoolGrades: 9-12Distance: 3.8 mi
Schools provided by the listing agent
- Elementary: Robert L. Puster
- Middle: Willow Springs
- High: Lovejoy
- District: Lovejoy ISD
Source: NTREIS. This data may not be complete. We recommend contacting the local school district to confirm school assignments for this home.
Get a cash offer in 3 minutes
Find out how much your home could sell for in as little as 3 minutes with a no-obligation cash offer.
Estimated market value
$1,990,200
Get a cash offer in 3 minutes
Find out how much your home could sell for in as little as 3 minutes with a no-obligation cash offer.
Estimated market value
$1,990,200
- Texas
- Collin County
- McKinney
- 75069
- 2904 Golden Meadow Ct
Nearby cities
Nearby neighborhoods
Nearby zip codes
Other McKinney Topics
